Selected projects

Facades, hotels, museums, restaurants and private homes across Serbia, Montenegro and beyond. Each one a lighting scheme developed, specified and delivered by Lightology Lab.

Reference list

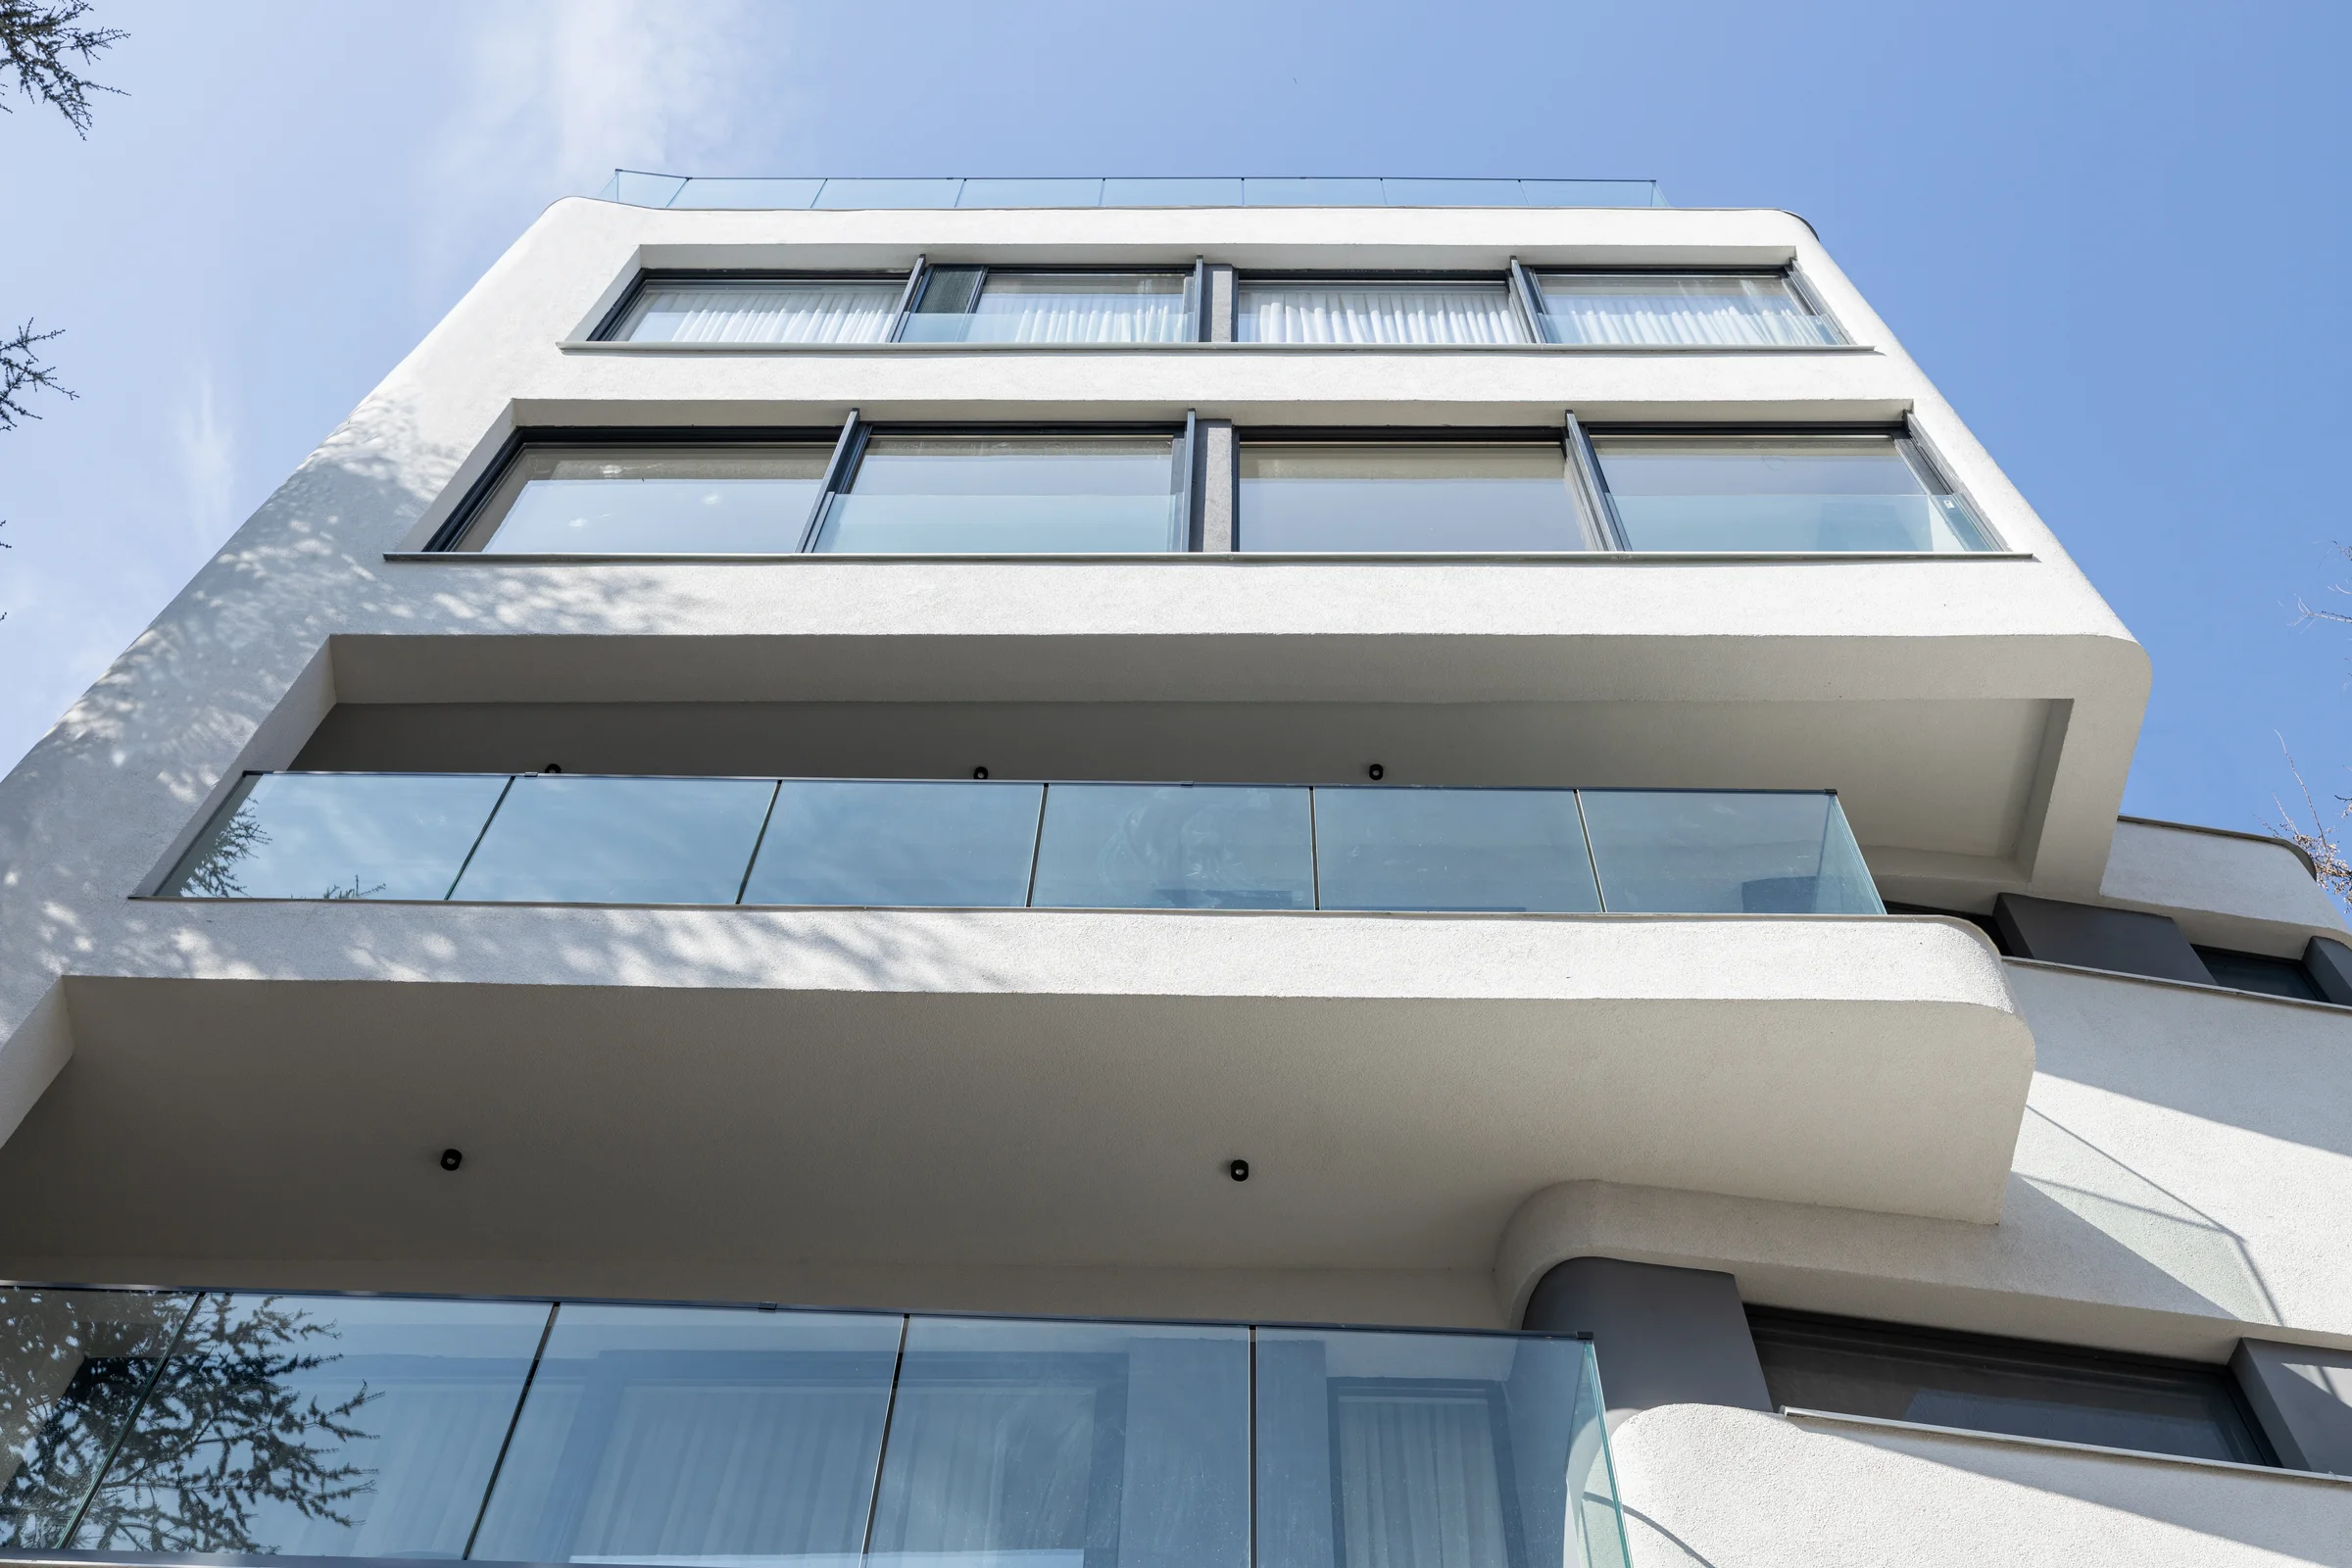
Residential building on Ložnička, Belgrade: glazed upper floors and balconies
Loznička residential building
A residential building on Loznička in Belgrade, designed by Nataša Đurić and Jasna Pavlović, with lighting by Lightology Lab. Inside, the entrance hall and stair are lit with slim linear tracks and recessed downlights against pale stone floors and grey walls.
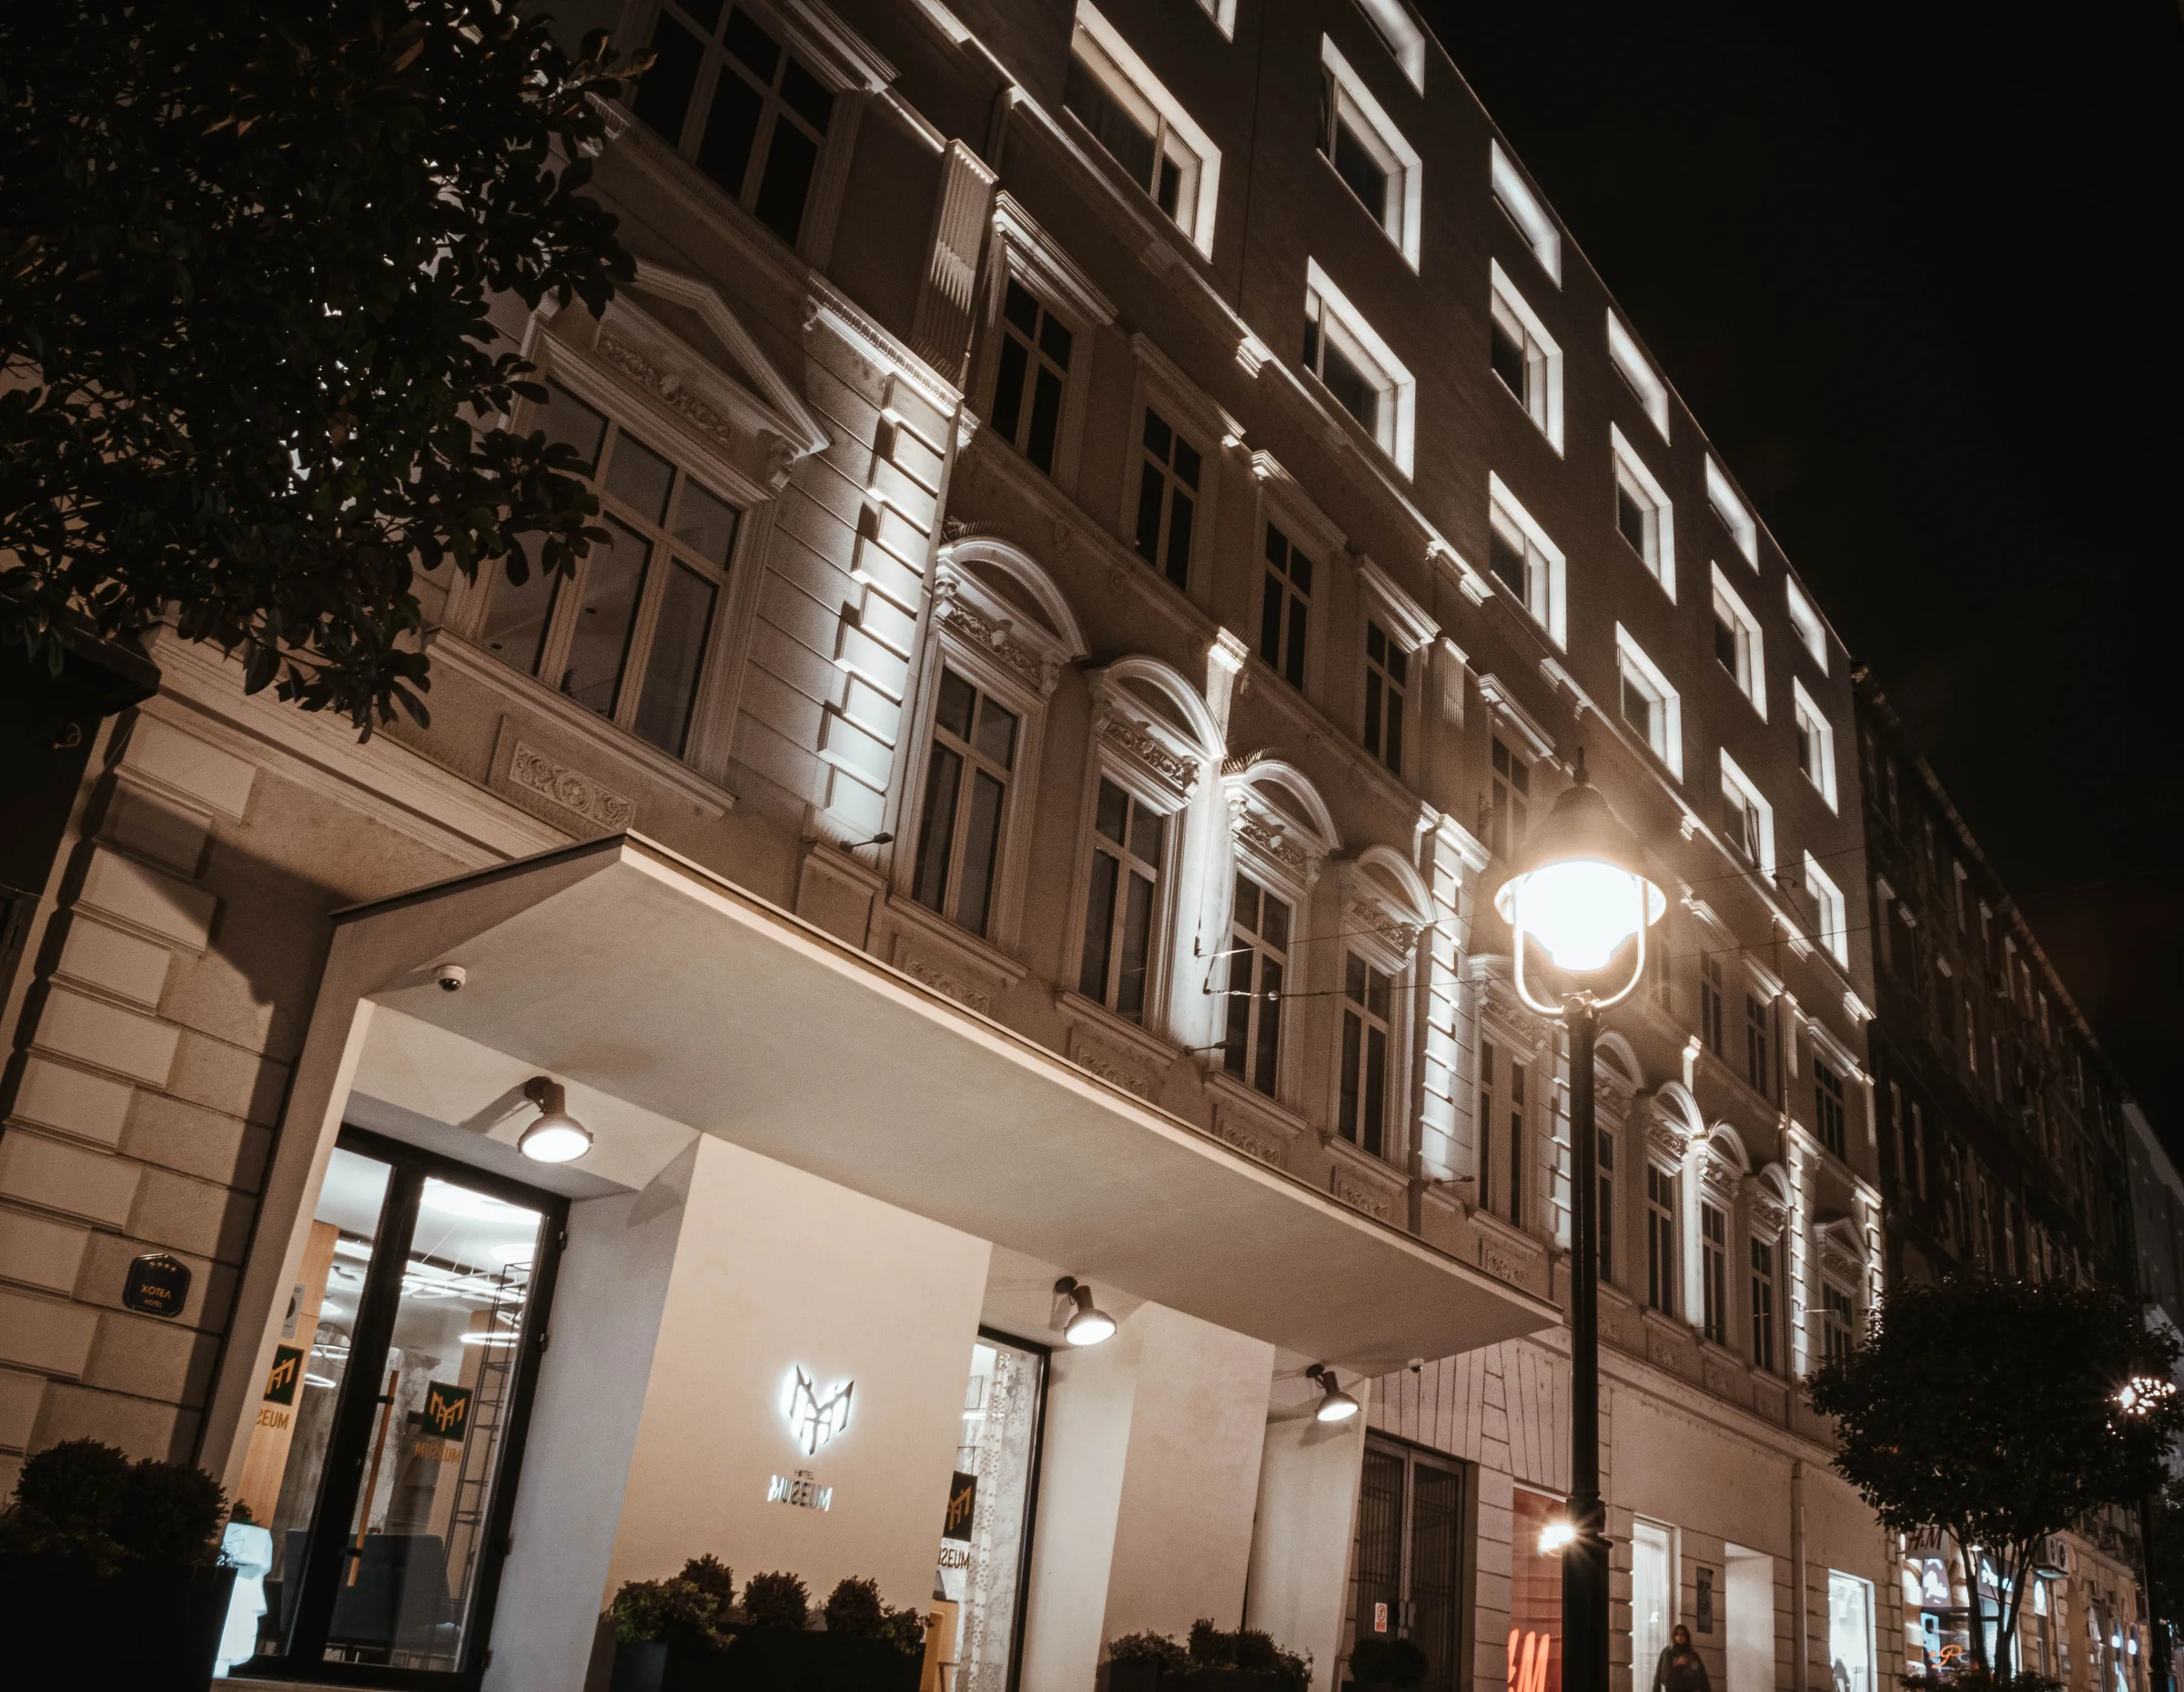
Hotel Museum facade
Hotel Museum facade
Facade lighting for Hotel Museum in Belgrade, designed by Lightology Lab with fittings by Flos and Nemo. Narrow beams set on the ledges graze the historic facade upward and pick out its cornices, window surrounds and reliefs, while dark dome spotlights on the piers of the new entrance canopy light the hotel front.
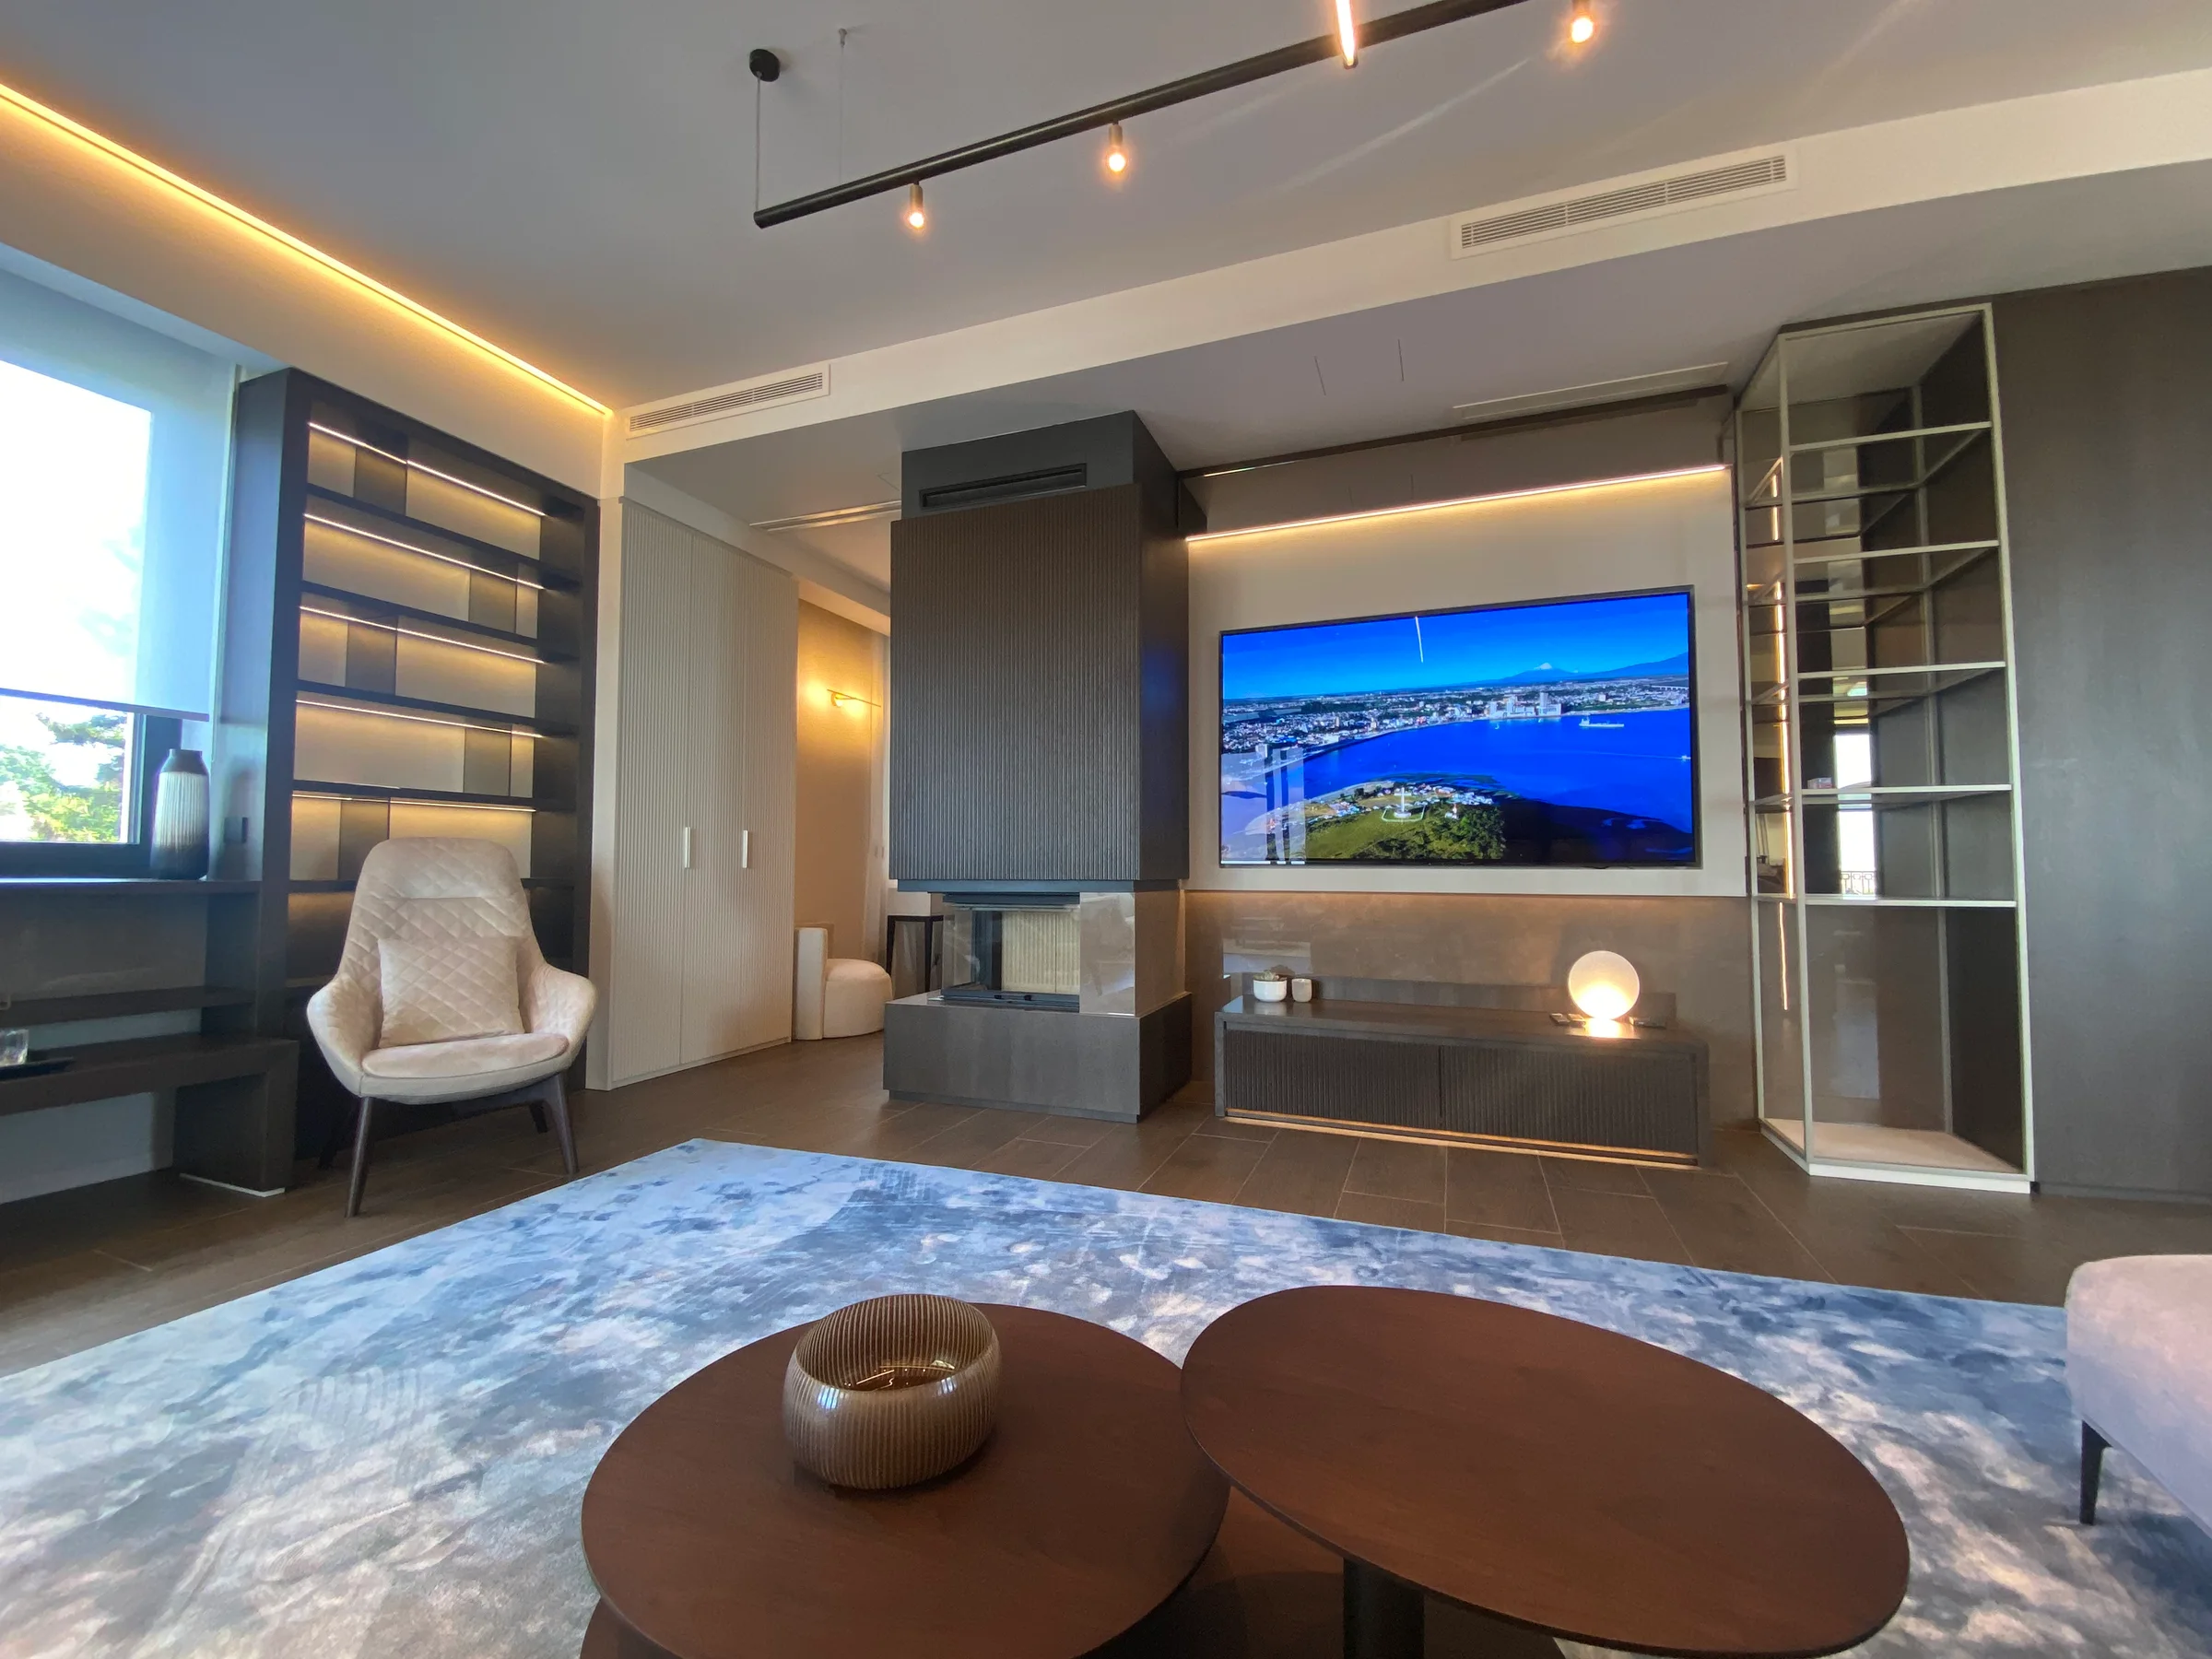
Dedinje apartment 1
Dedinje apartment 1
An apartment in Dedinje by architect Aleksandra Živković Labović, completed in 2023. Dark joinery, a dining room under a glass roof and a living room built around a long media wall, lit with fittings by Vibia, Marset, Catellani & Smith, Oluce, Flos and Macrolux.
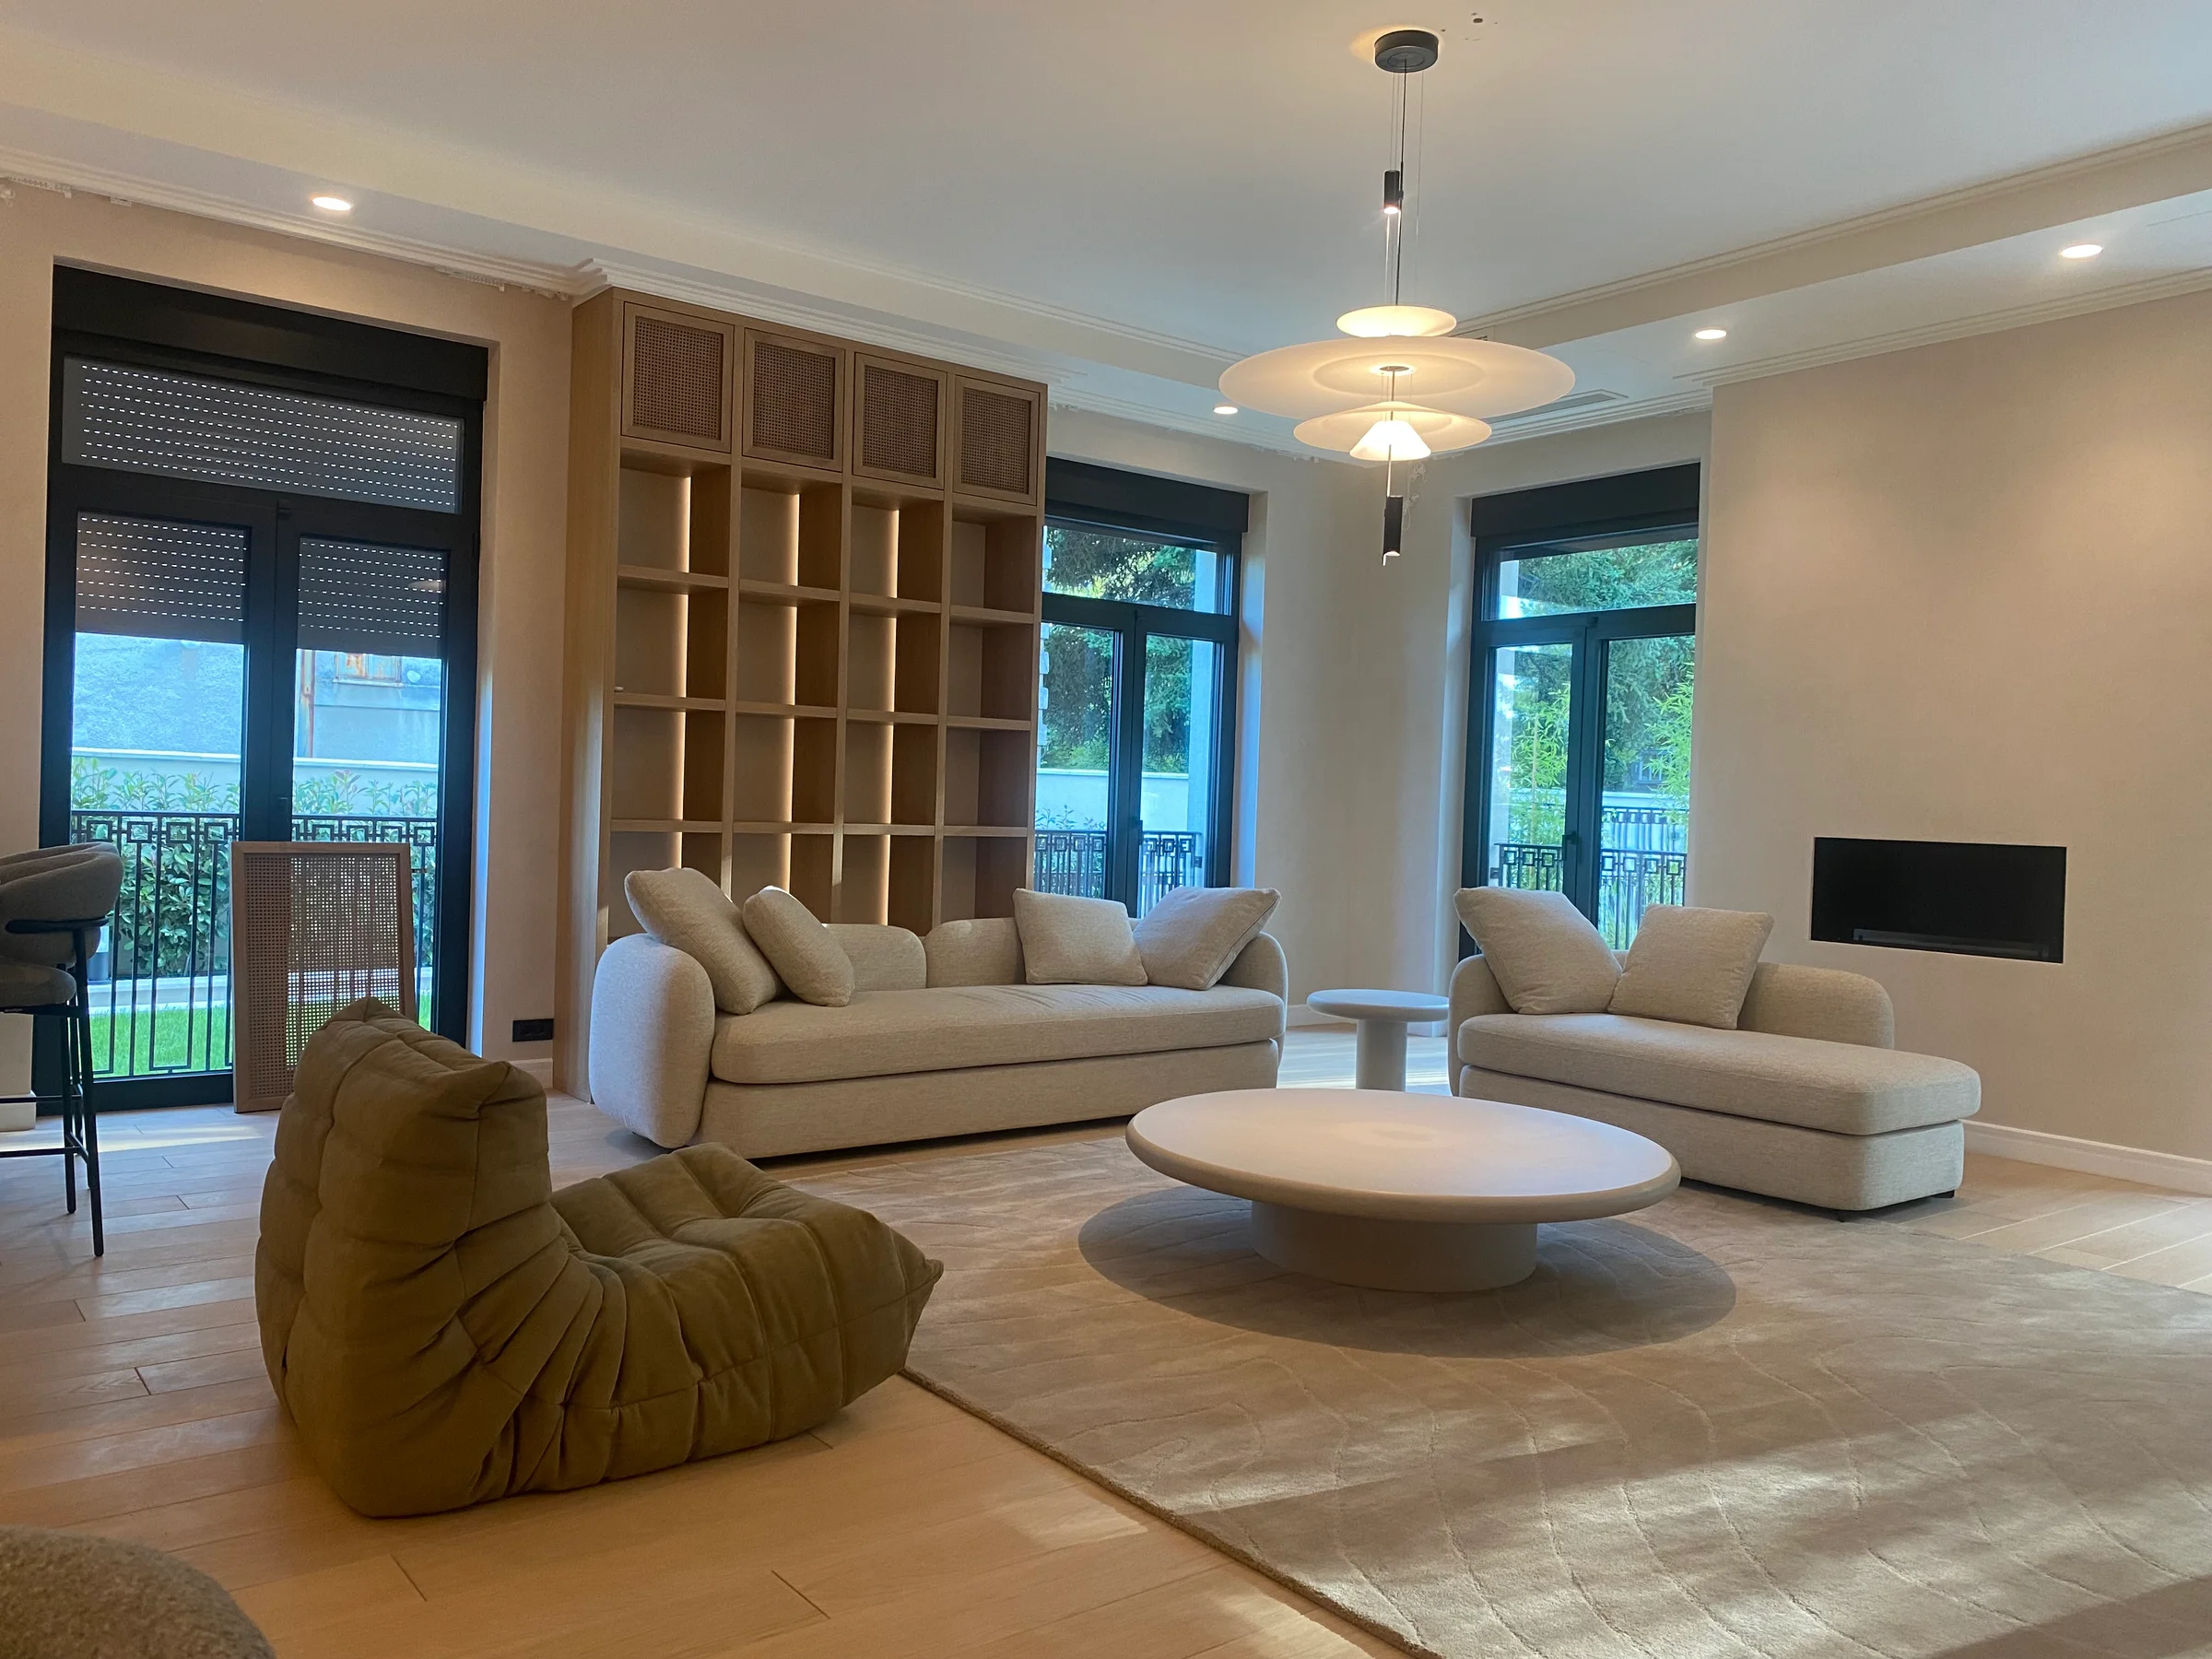
Dedinje apartment 2
Dedinje apartment 2
A second apartment in Dedinje by Aleksandra Živković Labović, completed in 2023. Pale oak, cream walls and tall garden windows set a light, calm base, with layered disc pendants over the living and dining areas and slim pendants over the kitchen island. Lighting by Vibia and Flos.
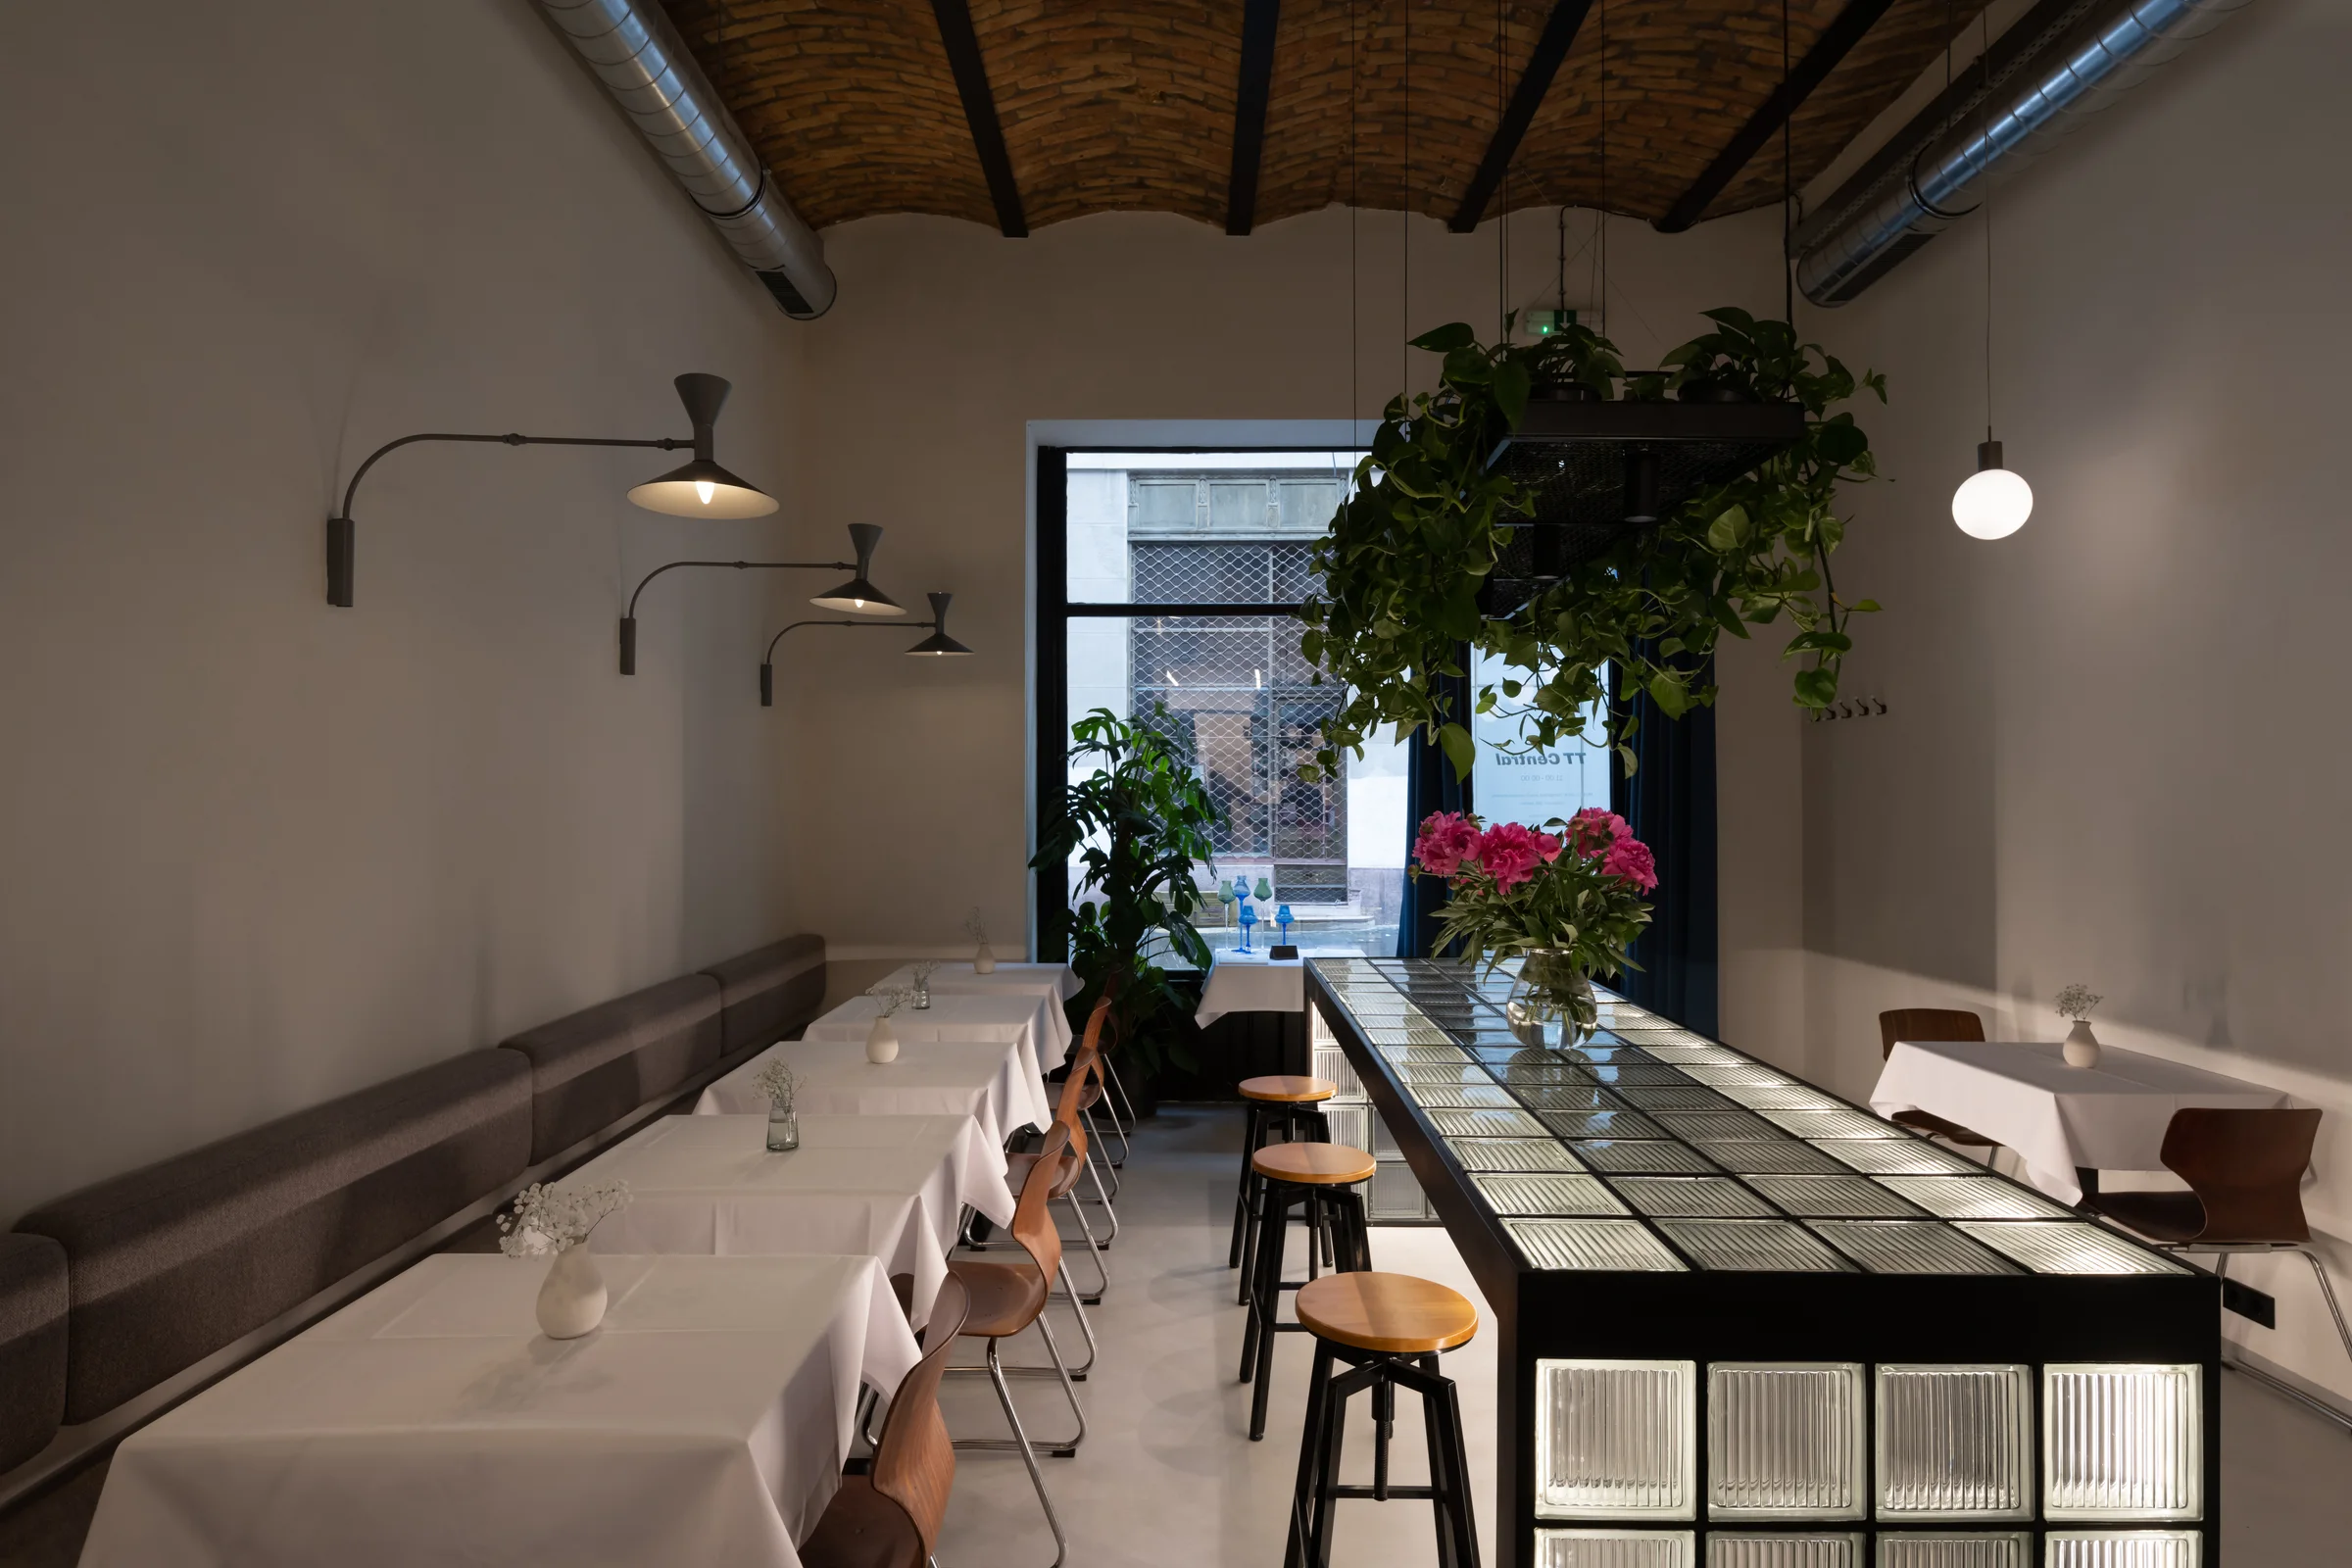
TT Central, Belgrade: the dining room under the brick vault
TT Central
TT Central on Đure Jakšića is a restaurant with interiors by Katarina Ožegović and Tatjana Anđelković and lighting by Lightology Lab. Under the brick vault, swing-arm wall lights run along the banquettes and a long glass-block table with integrated LED sits at the centre of the room.
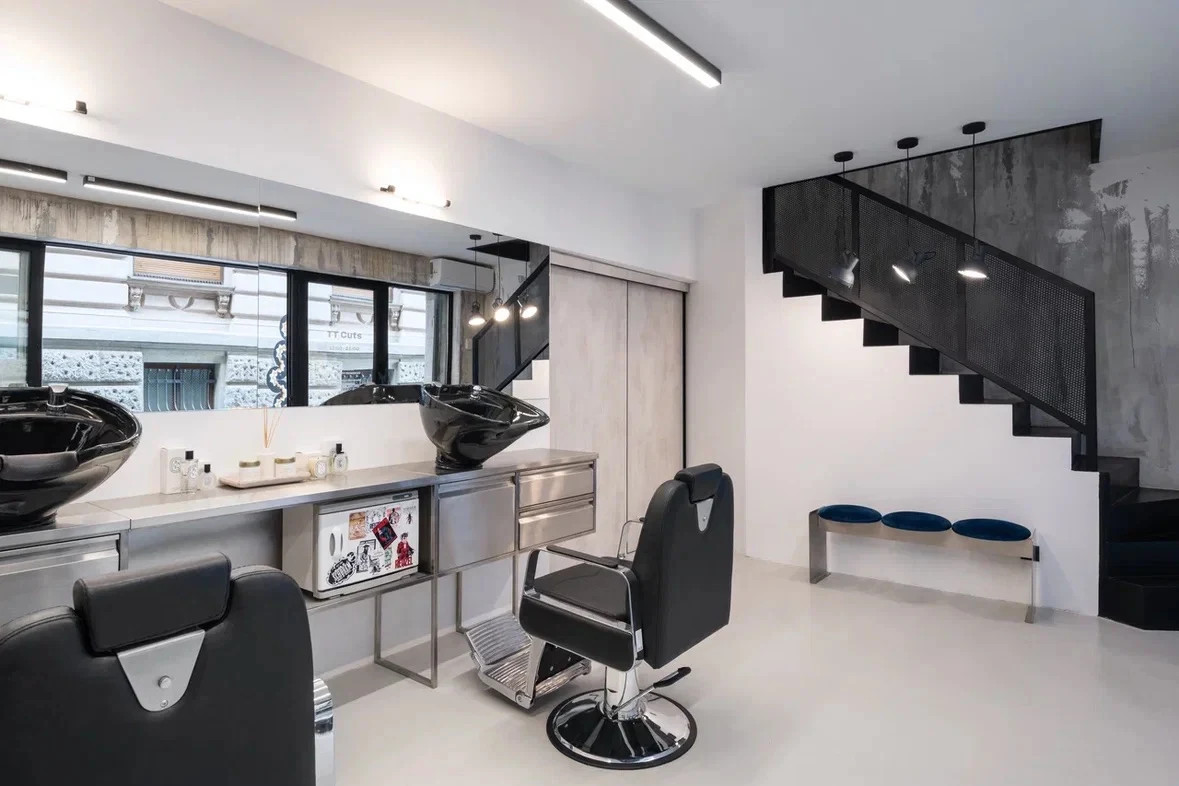
TT Cut, Belgrade: washbasins, chair and staircase
TT Cut
Lighting design by Lightology Lab for TT Cut, a salon on Laze Pačua in Belgrade, with interiors by Katarina Ožegović and Tatjana Anđelković. Linear fittings run across the ceiling above the work stations, and a row of three pendants marks the black steel staircase.
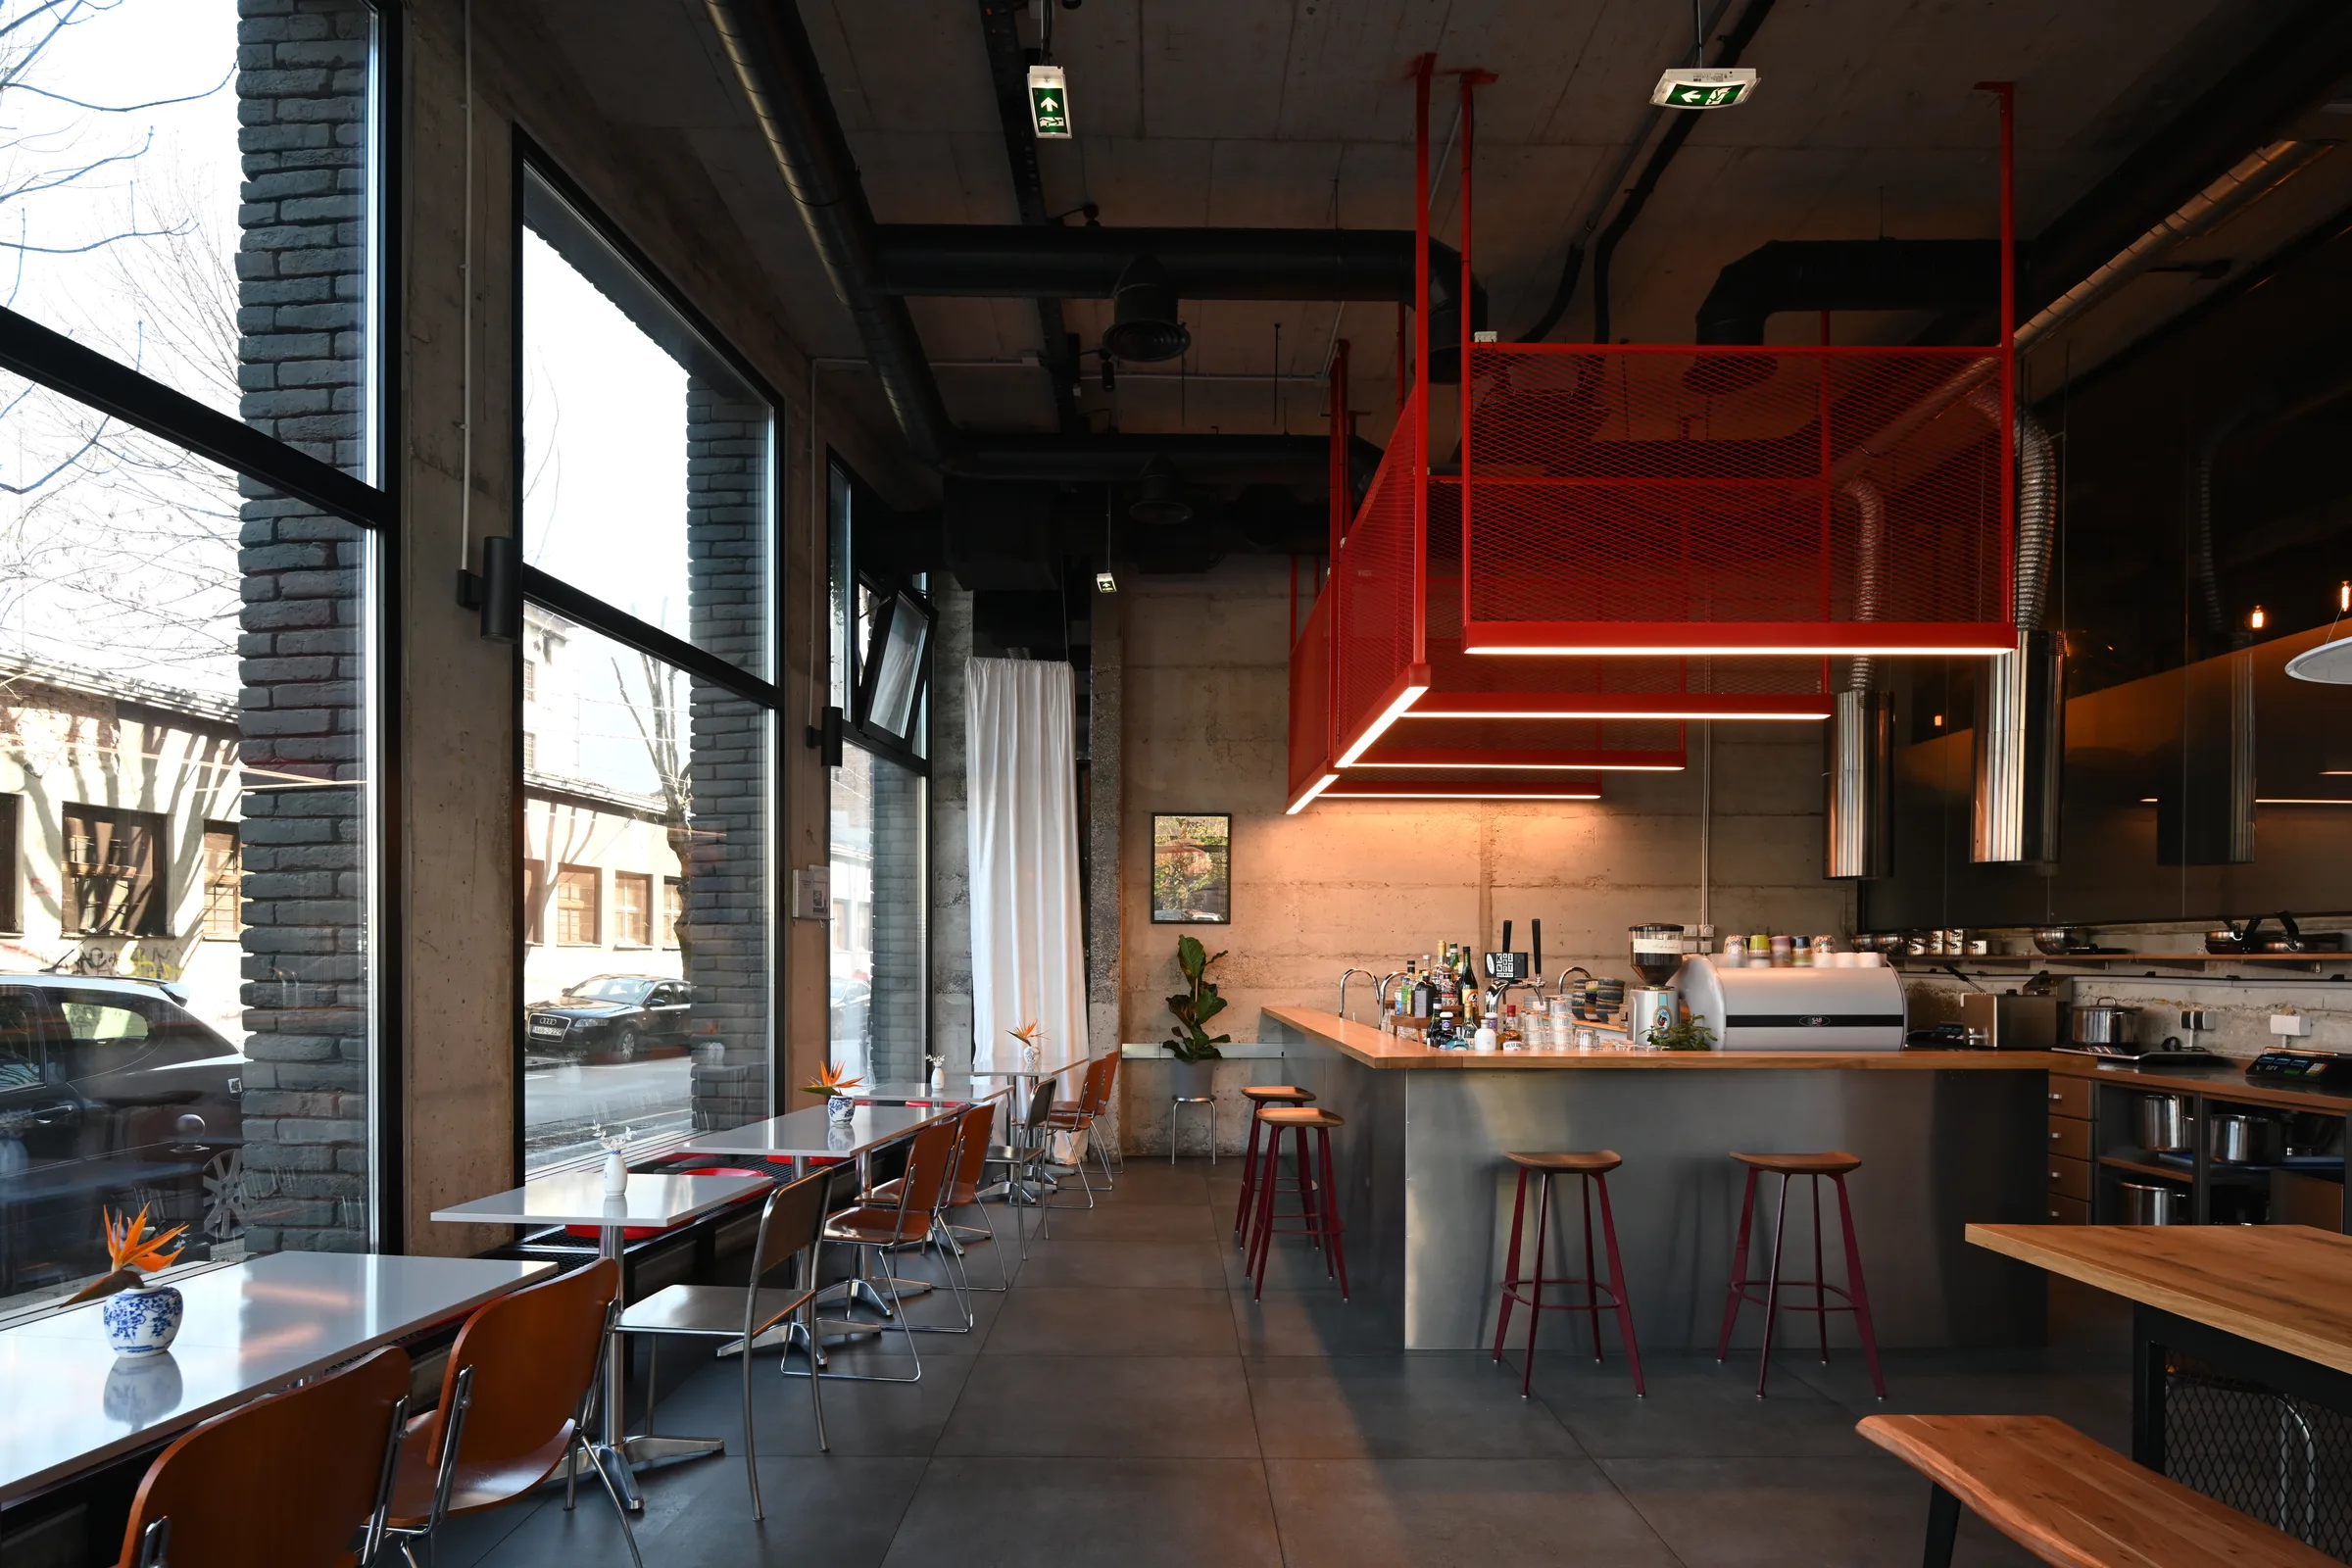
TT Asia
TT Asia
TT Asia on Braće Baruh is a complete Lightology Lab project: interior design, lighting design and custom-made lighting. The red fittings suspended over the bar were designed and made for this space.
Mythologia Restaurant
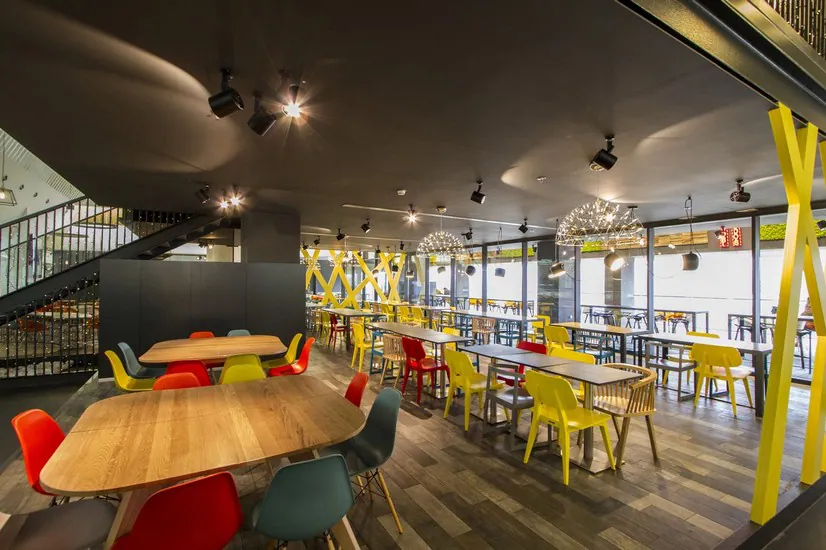
The lighting project of two Belgrade restaurants, led by architect Igor Klačar, was executed by donning the space with lighting by brands Axolight, Quasar, Fabbian, Flos and Artemide.
Lightology Showroom Opening 2.0
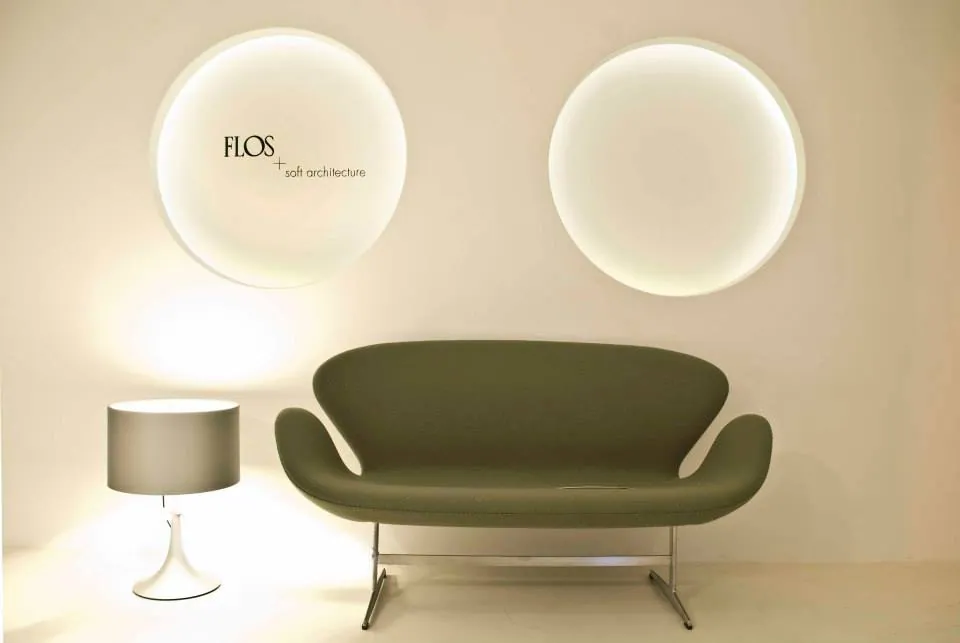
In honor of the guest arrival of Fritz Hansen in Belgrade, in 2012, in our previous showroom in Knez Mihailova street, we organized a cocktail reception in which brands Flos and Brand Van Egmond were showcased.
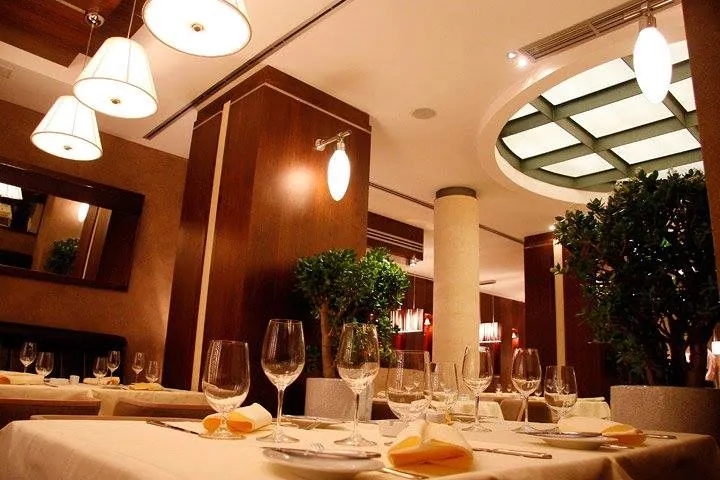
La Fille Rouge, Montenegro
A restaurant lit in a warm, low register, with pendant shades over the tables and a soft wash on the walls. The level is set by the white linen, which does most of the reflecting, so the fittings themselves stay dim and unobtrusive.
Majik Caffe
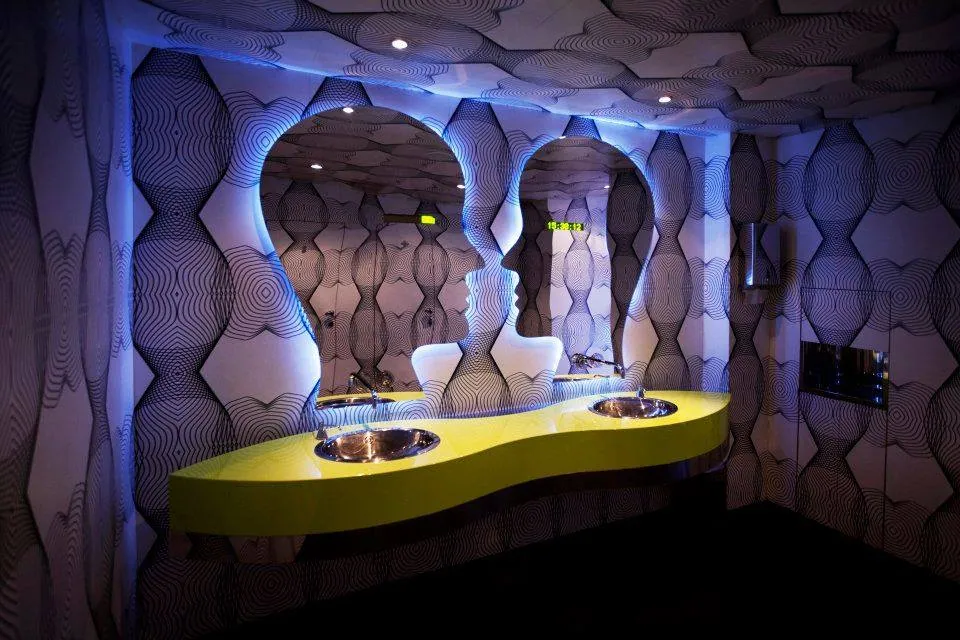
Architect Maja Vidakovic and Karim Rashid worked collaboratively on the interior lighting of this project, realized in 2006. Fabbian lighting designs were employed throughout.
Ušće Shopping Center
The project was realized in 2014 and included the entire redesign of the interior lighting. Products used included, Moooi, Flos, Santa & Cole, and Brokis.
Private Apartment
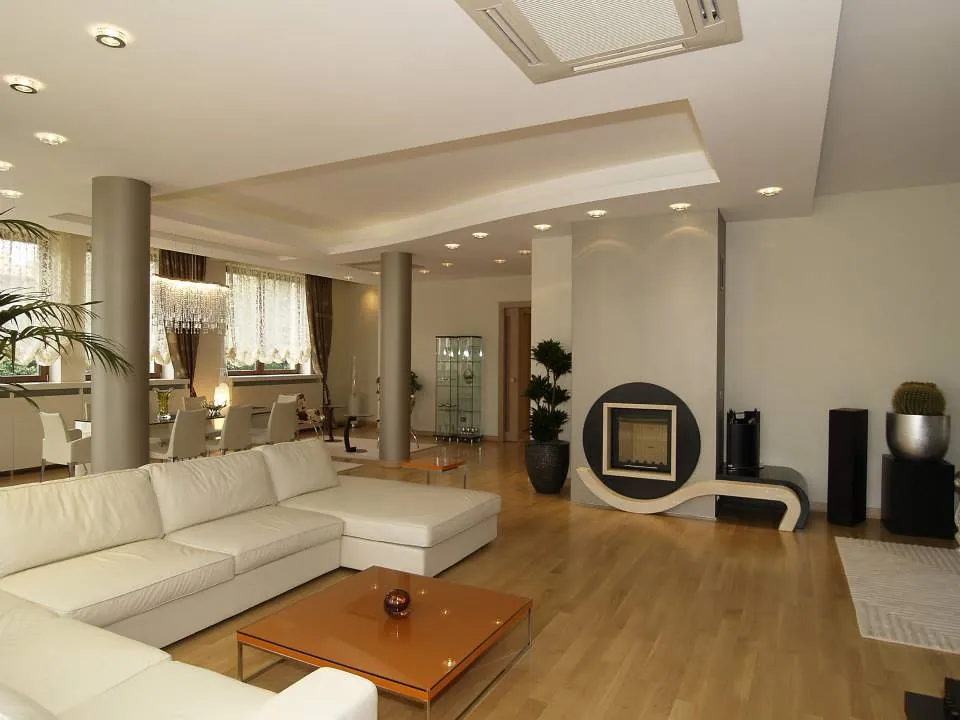
A private apartment lit almost entirely from concealed sources. Recessed fittings are kept off the walls and away from the centre of rooms, so the parquet, the joinery and the stone detailing carry the light rather than the ceiling.
Plavnica Resort, Montenegro
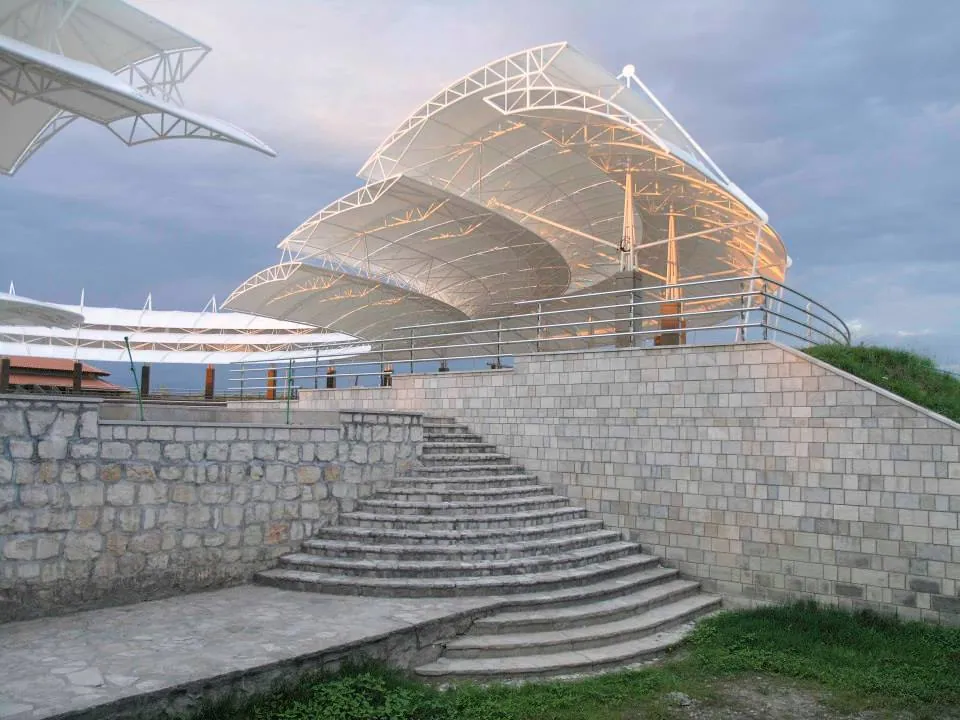
The project, led by architect Brana Dragic, realized in 2007, encompassed the implementation of both interior and exterior lighting. The products used were: Ares, Zonca, and Antrox.
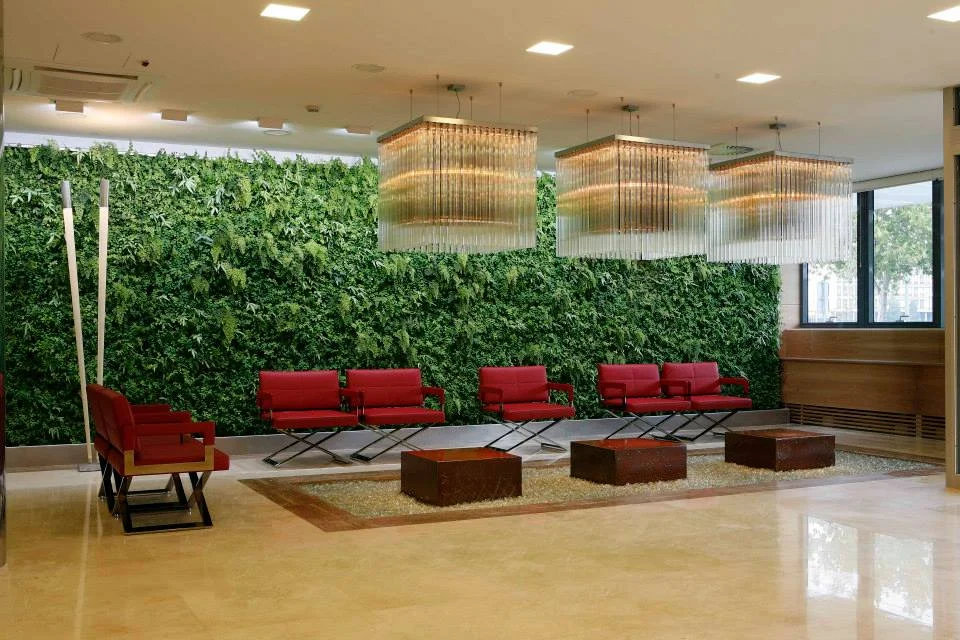
Crowne Plaza
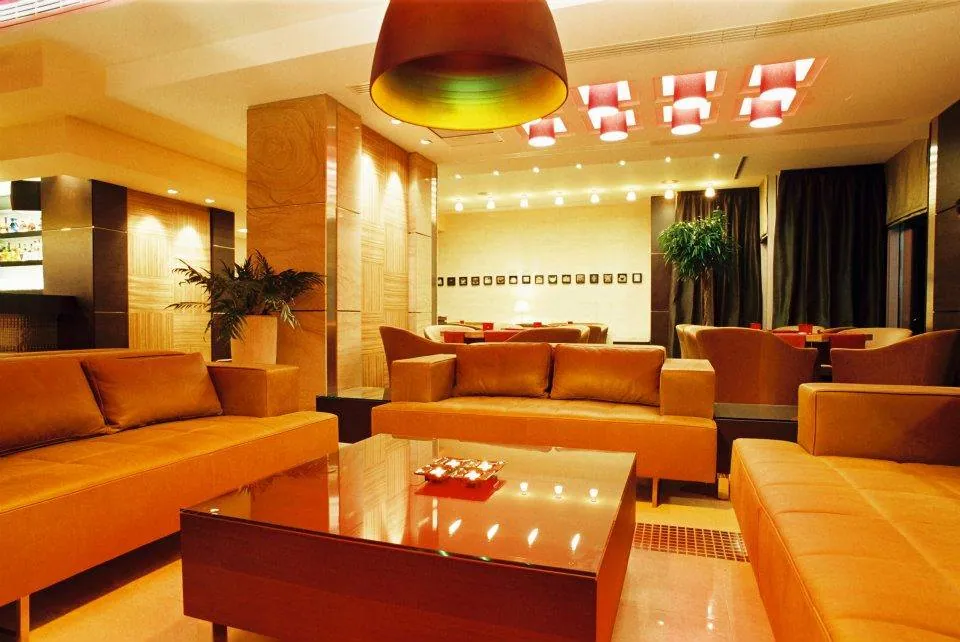
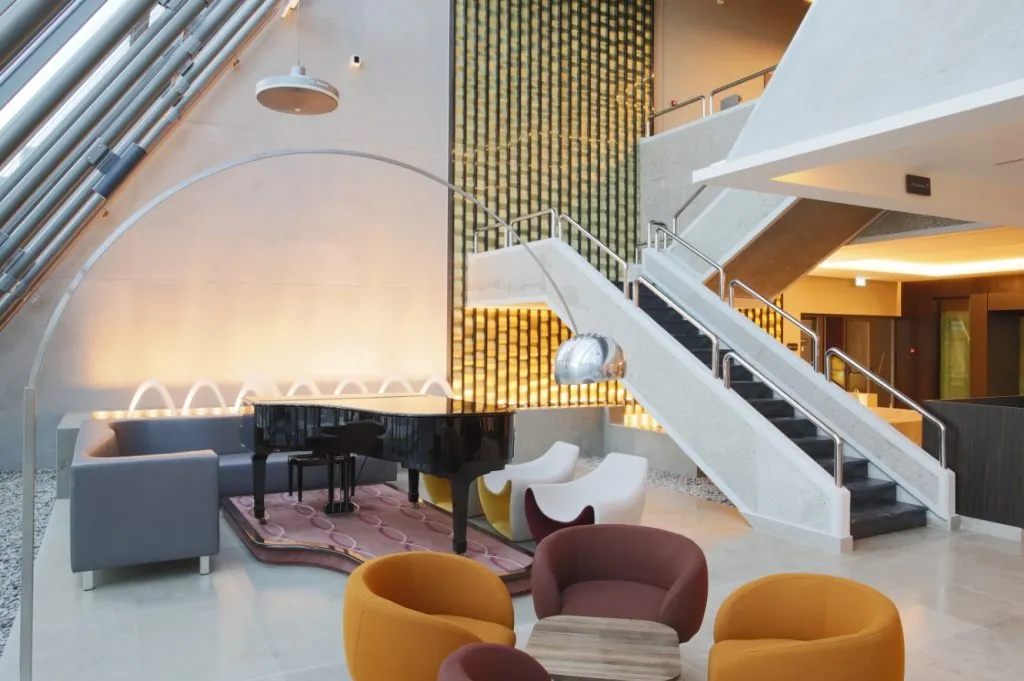
Utilizing the most exclusive range of products and brands we have on offer, (Flos, Metalarte, Modoluce, Foscarini, Poomlighting, Slide, Delightfull, Morosini, Neoz, Marset, Luceplan, Oluce, Vistosi, Light4, Penta, Prandina, Artek, Viabizzuno), we participated in the redesign of interior lighting for this project, realized in 2014.

Museum of Yugoslavia
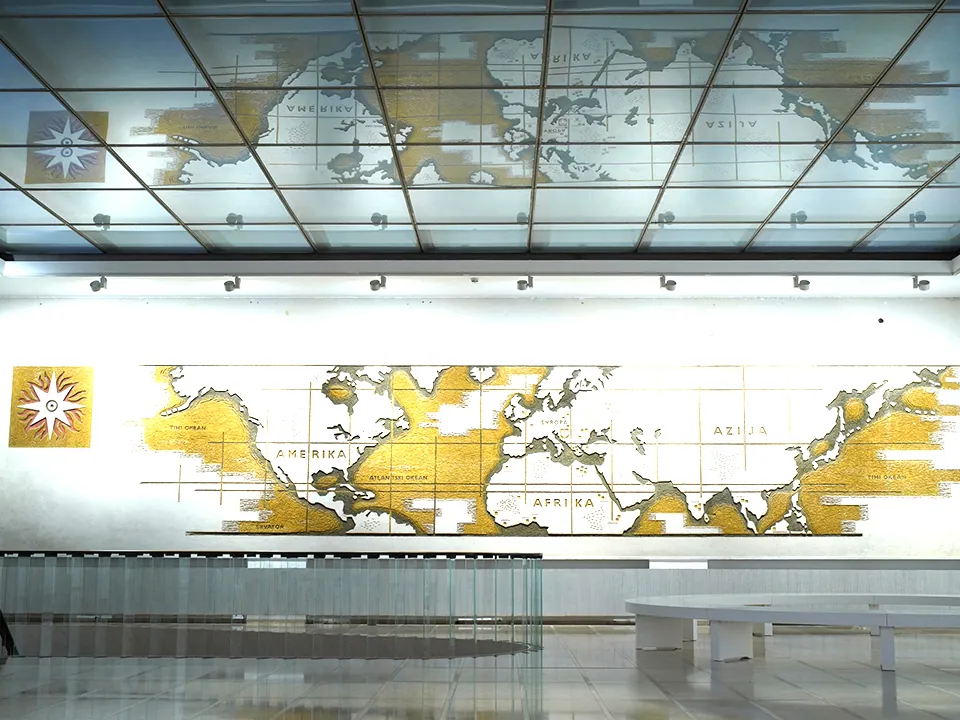
Exhibition lighting for a museum where the objects change but the rooms do not. Track-mounted adjustable optics let each display be relit without touching the ceiling, while the walls are washed evenly enough for large graphic panels to read from end to end.
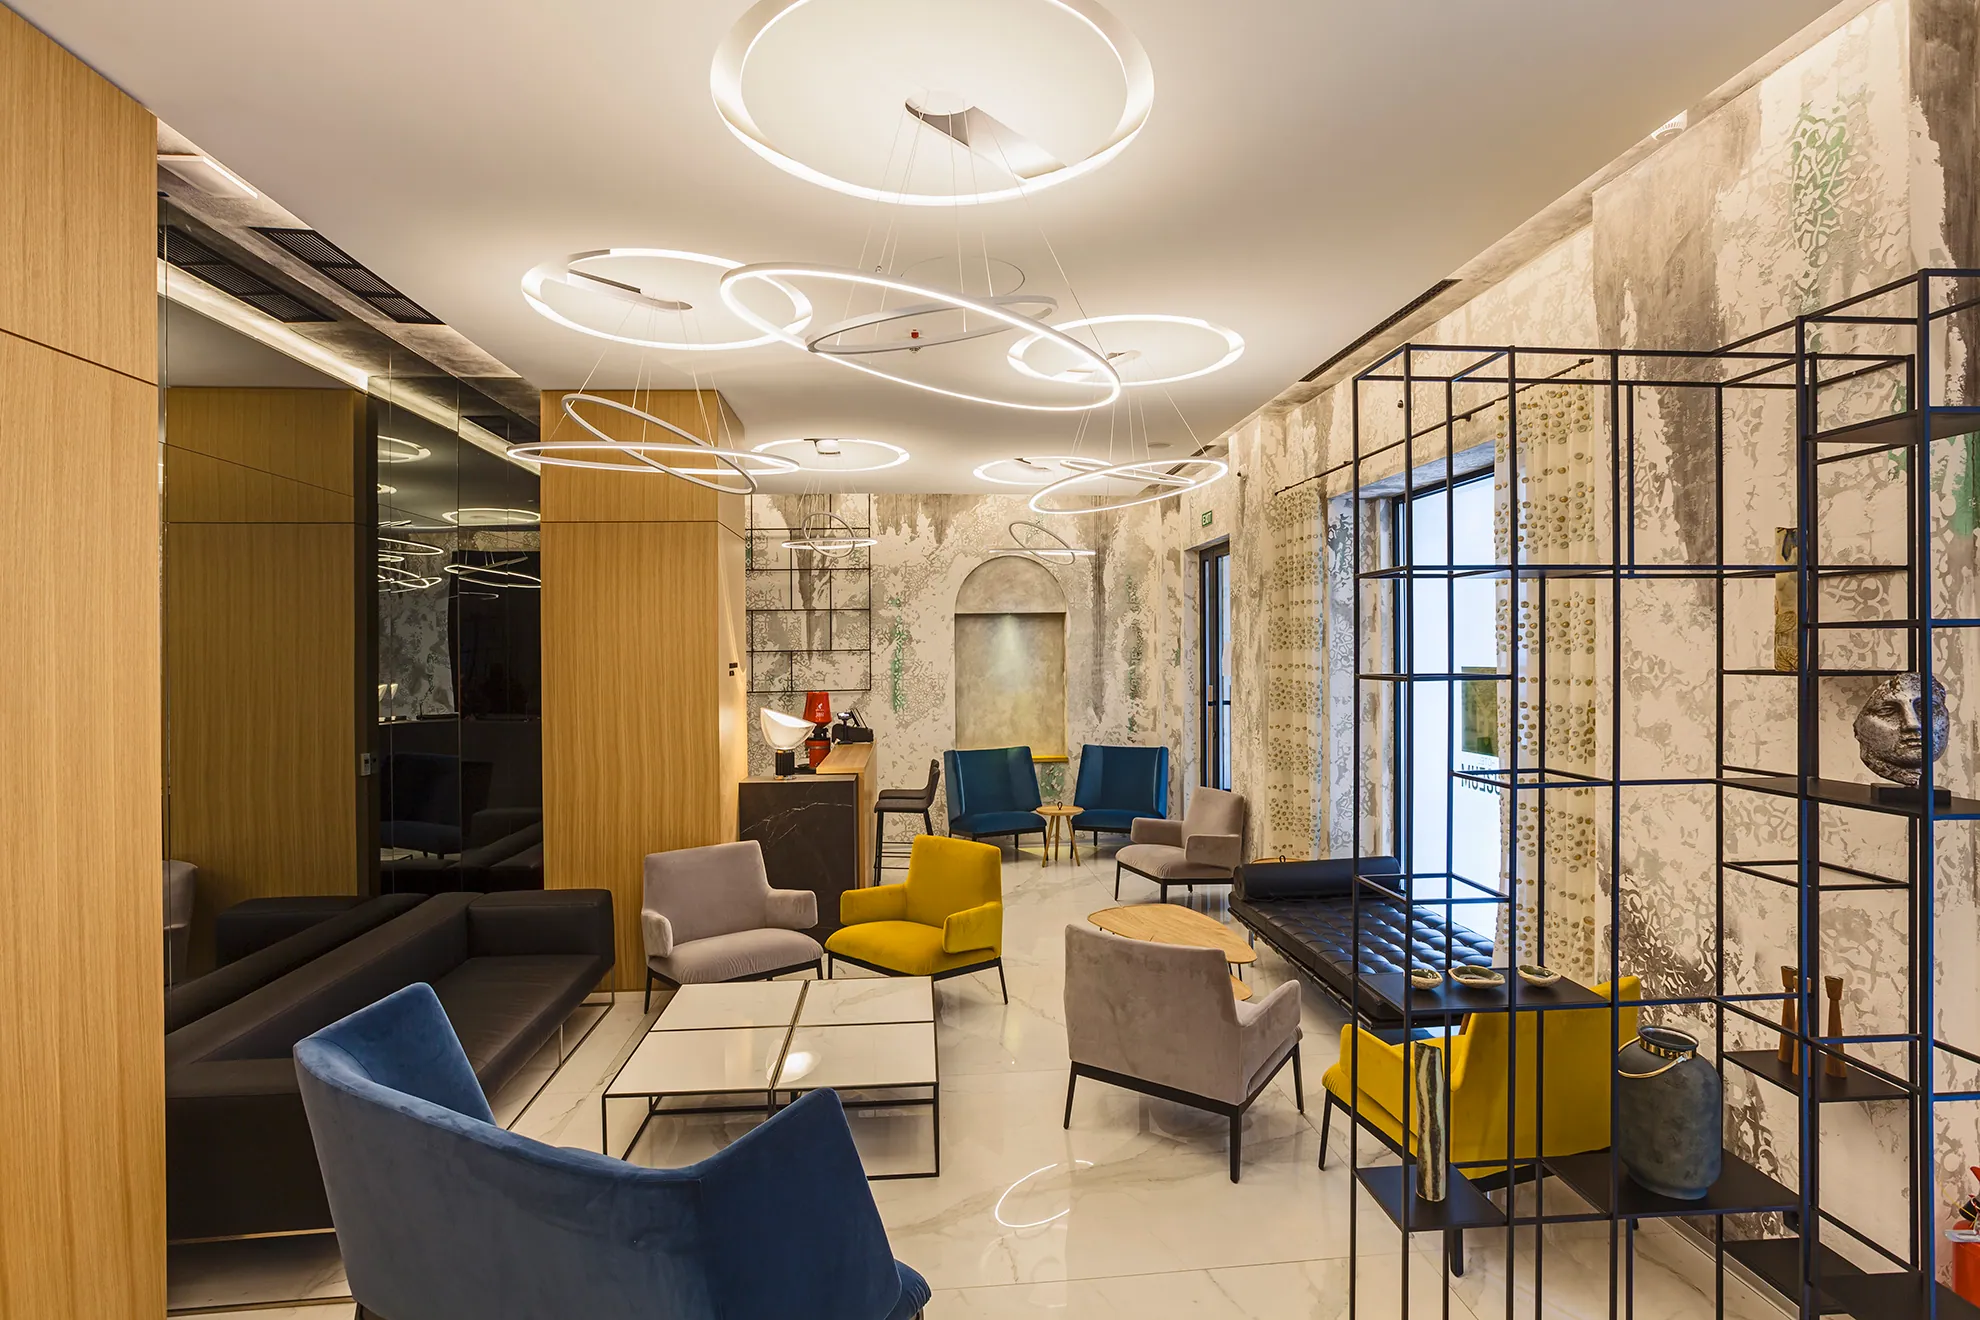
Hotel Museum
A boutique hotel where the lighting had to carry three different moods without changing fittings. Warm, low-level light holds the lounge and bar together, while concealed sources in the corridors and the headboard niches let each guest room feel calm rather than lit.
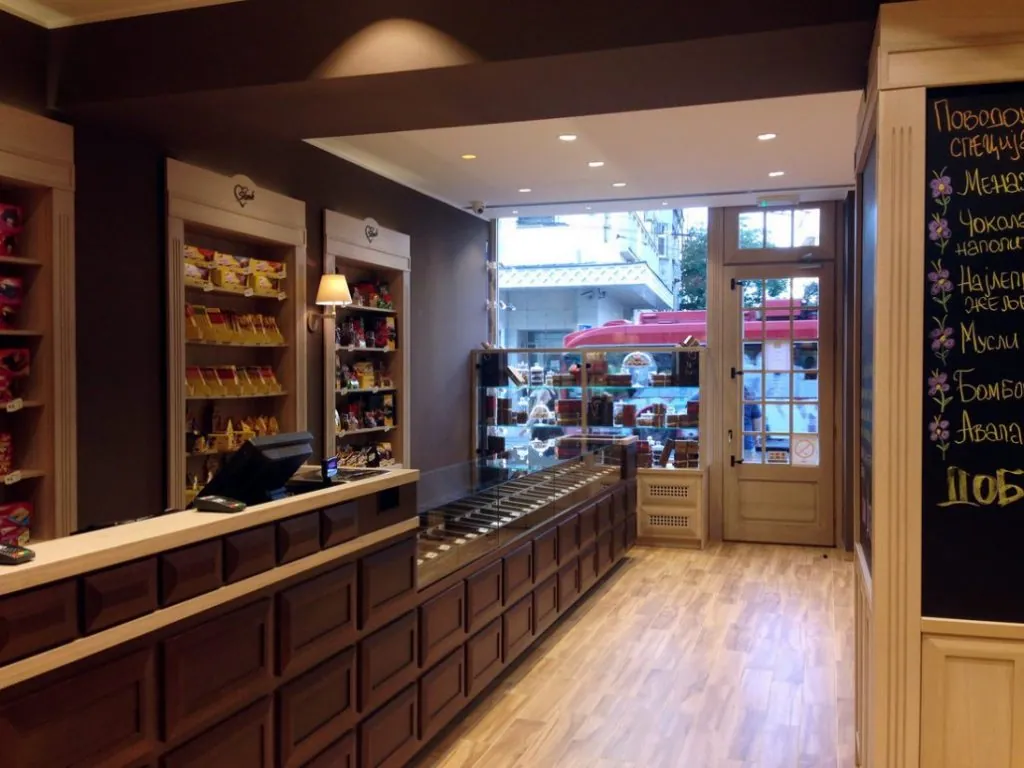
Soko Štark
During the realization of Author Spajić’s atelier in 2012, a redesign interior lighting project was born, one which used both Flos and Artemide brands to achieve.
Fashion Company office building
Interior lighting for the Fashion Company office building, carried out in 2007 and 2008 with the consulting firm Afterart. The lobby, reception, offices and staff café are lit with fittings by Quasar, Kreon, Flos, Fabbian and Artemide.
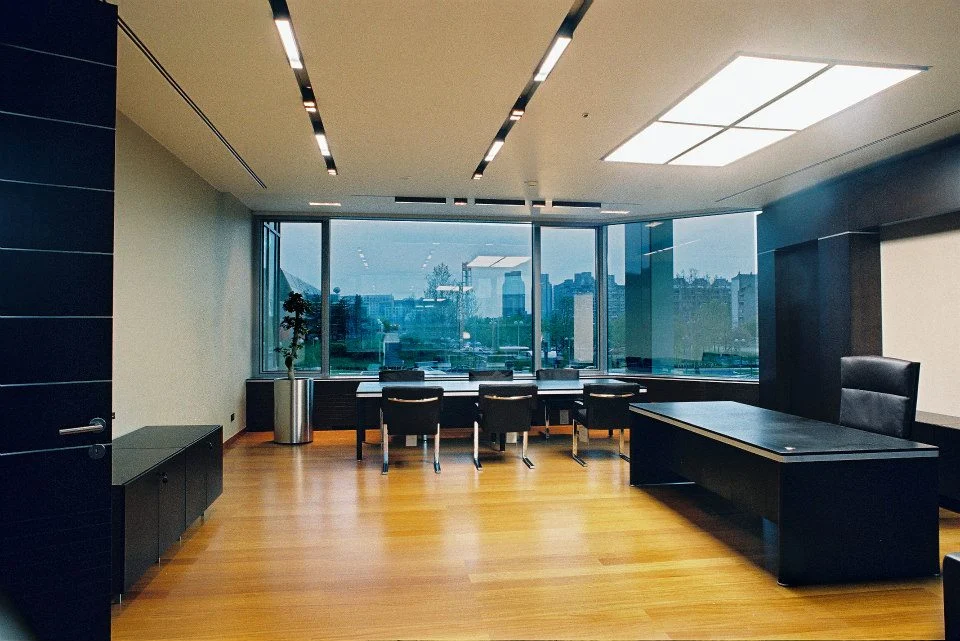
Delta Sport offices
Delta Sport offices
Offices for Delta Sport, designed by Autorski atelje Spajić and completed in 2003. The lighting is by Kreon throughout, with fittings that follow the lines of the architecture.
Scroll to Top