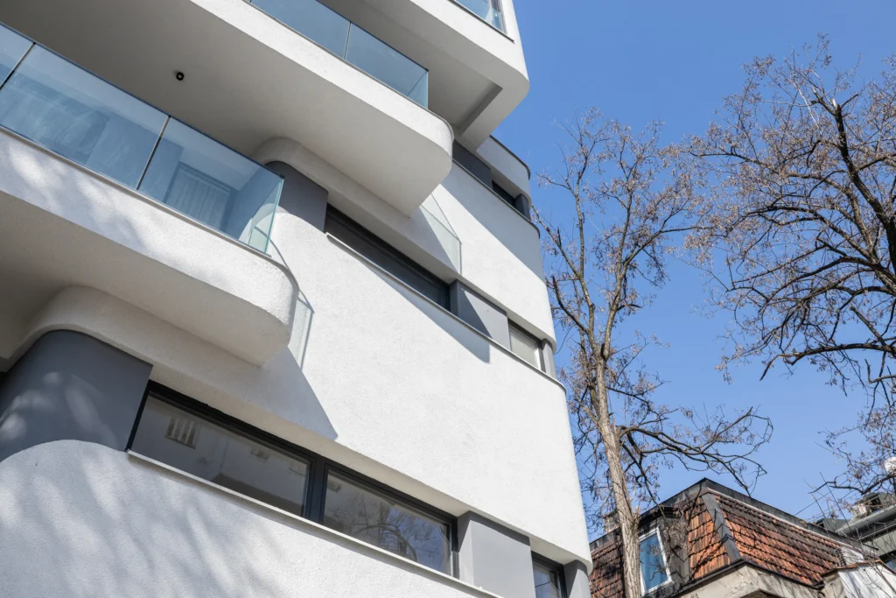
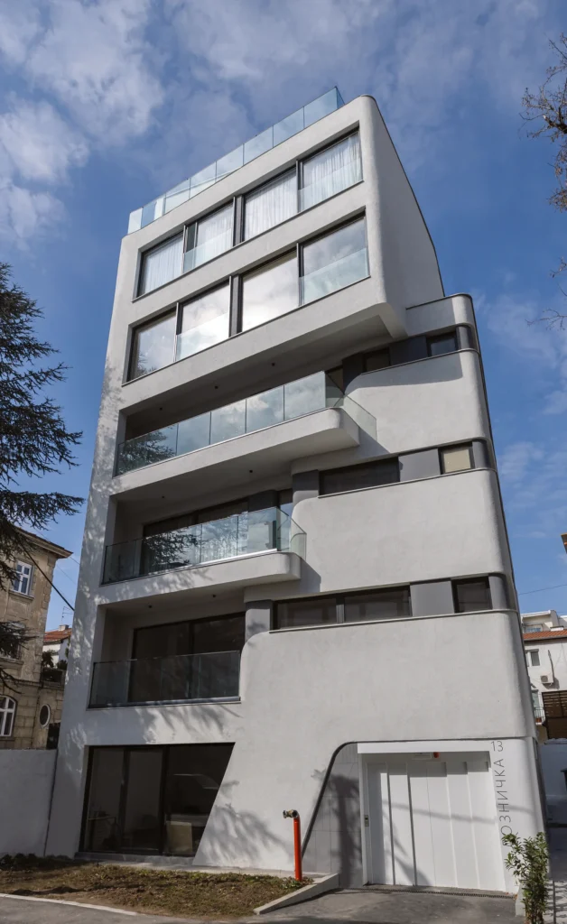
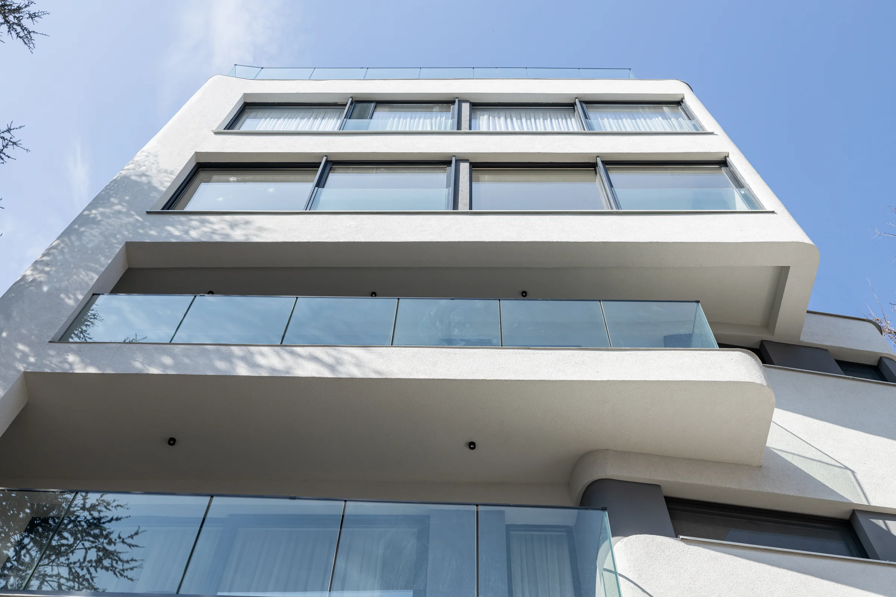
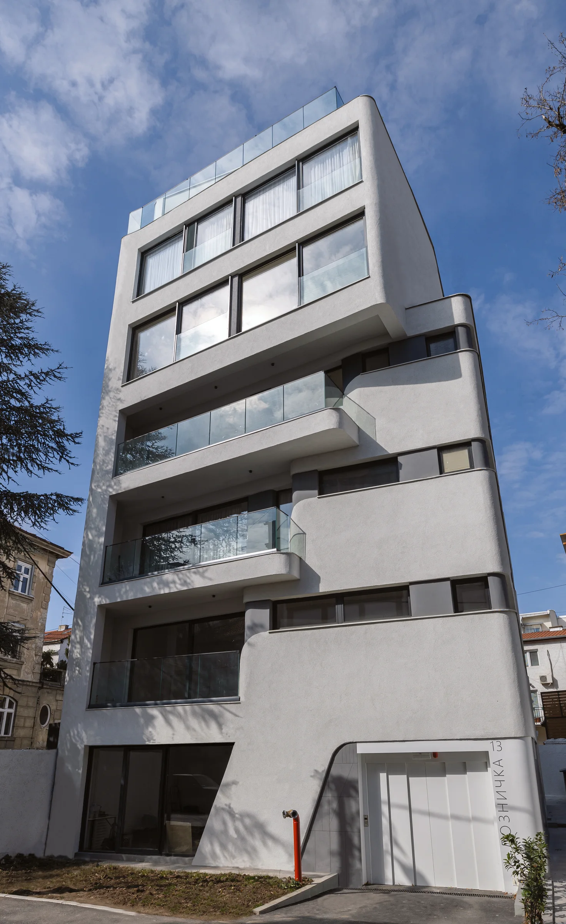
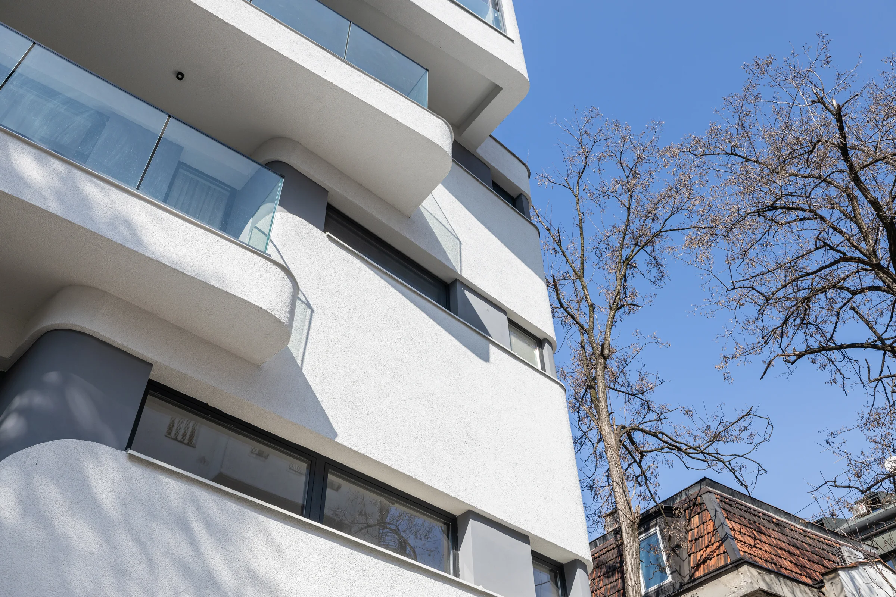
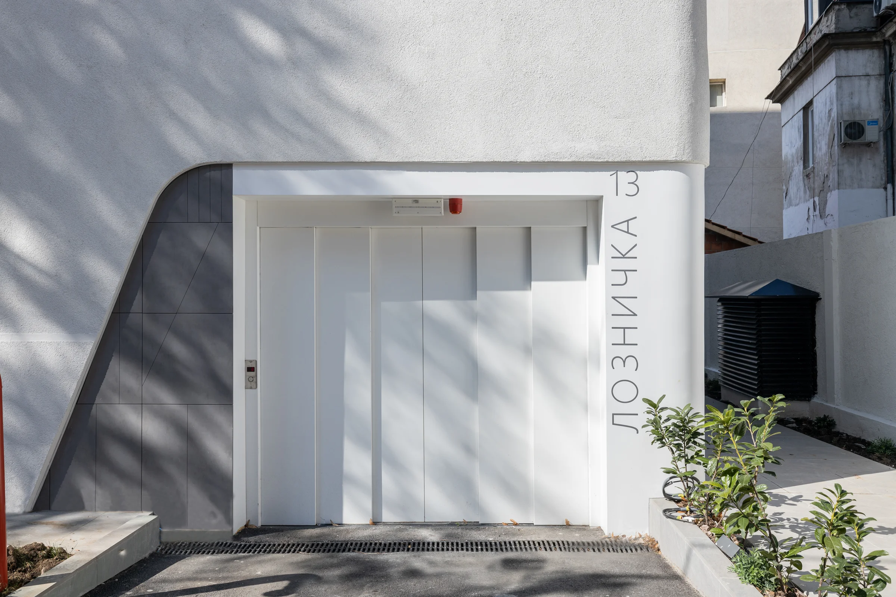
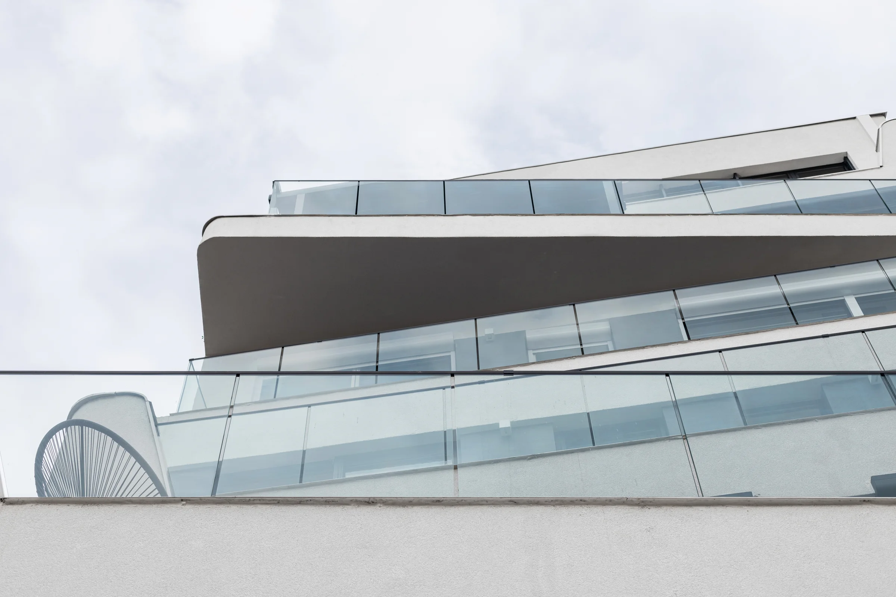
Loznička residential building
Loznička, Belgrade
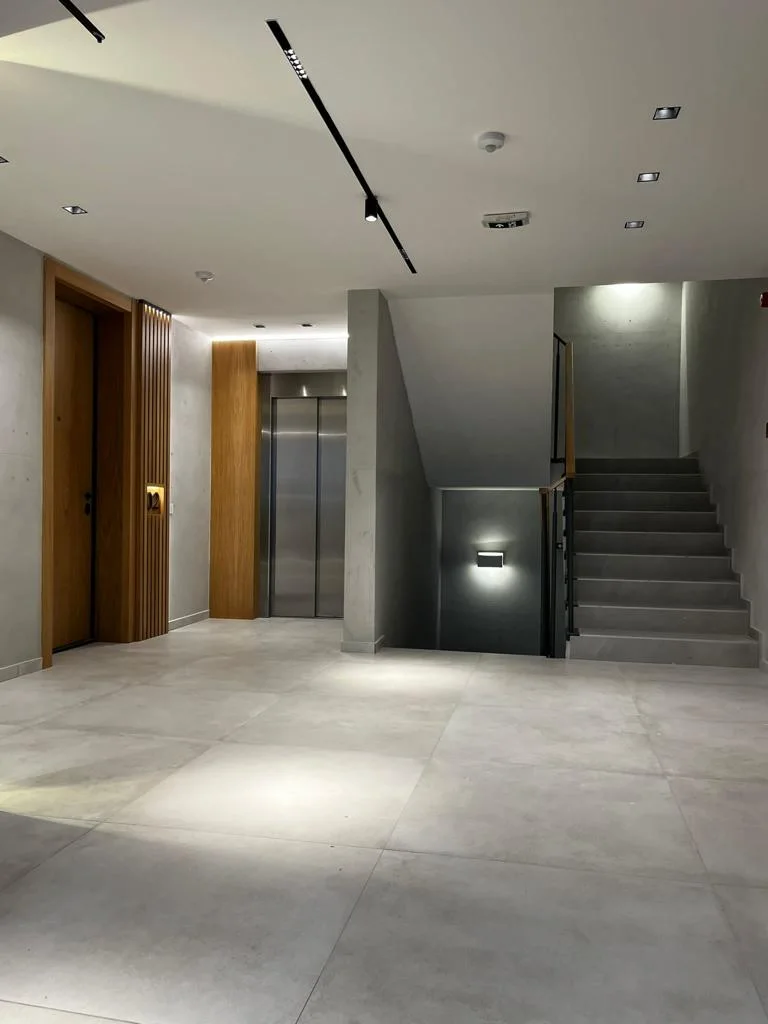
The entrance hall
Slim linear tracks run across the ceiling of the entrance hall, with recessed downlights between them, so the space is lit evenly from the front door to the lift and the stair. A single wall light marks the foot of the stair.
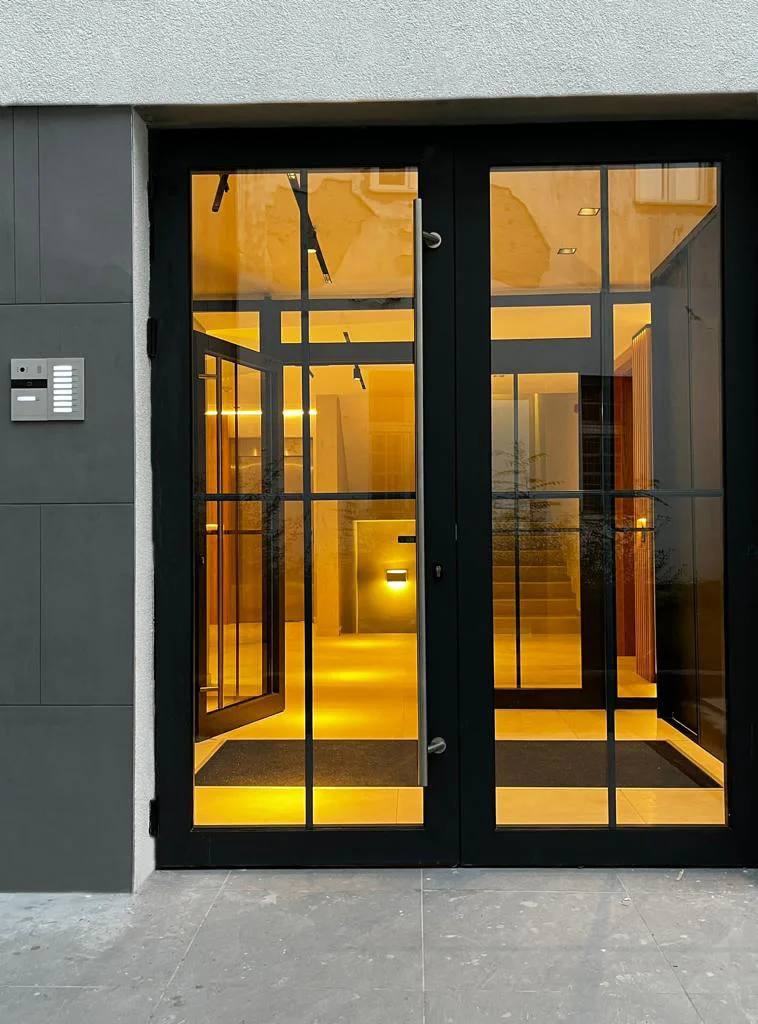
A lit threshold
From the street, the glazed entrance doors show the warm, lit hall behind them, so the way in is clear after dark and the lobby reads as part of the facade.
Location: Loznička, Belgrade
Architecture/interior design: Nataša Đurić, Jasna Pavlović
Lighting design: Lightology Lab
Lighting: VK LED
Year: 2022
Category: Residential
Photo: Boško Spasojević