Nikolić brothers house
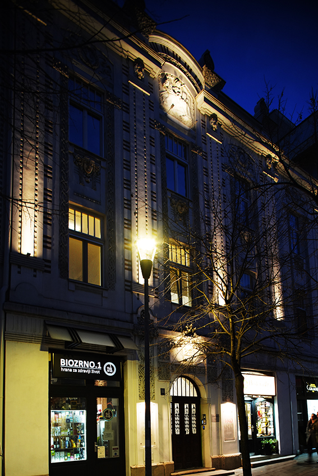
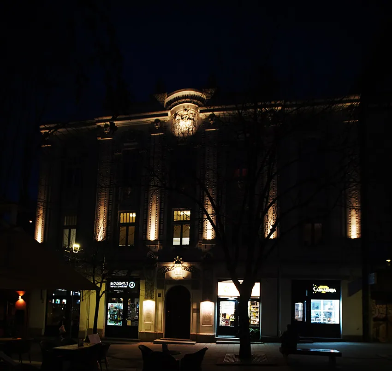
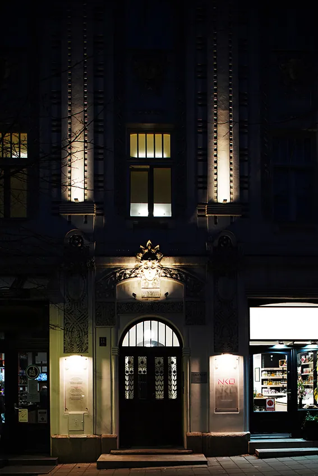
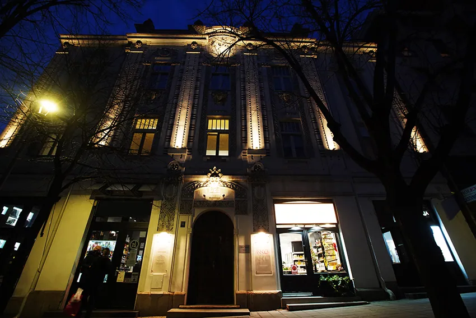
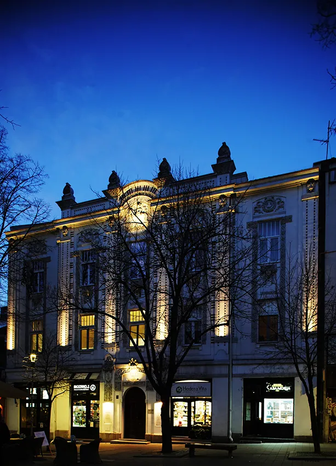
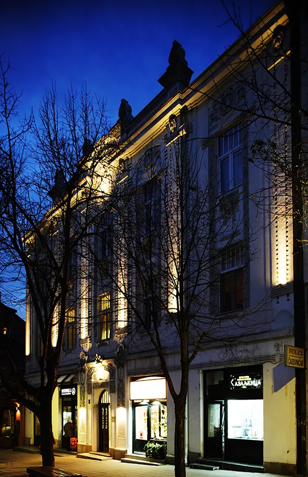
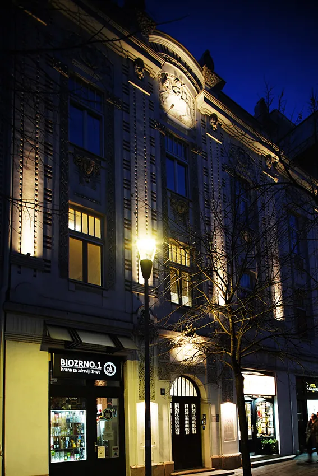
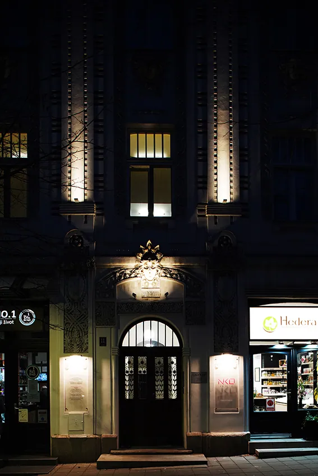
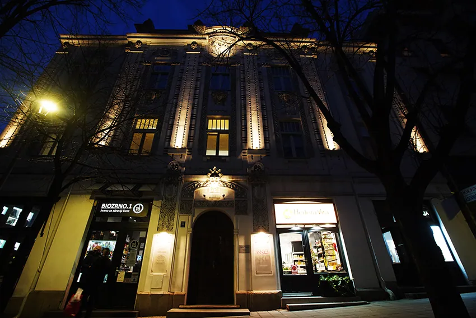
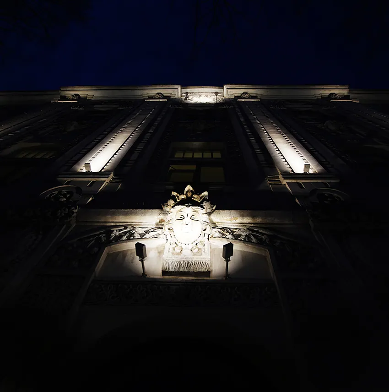
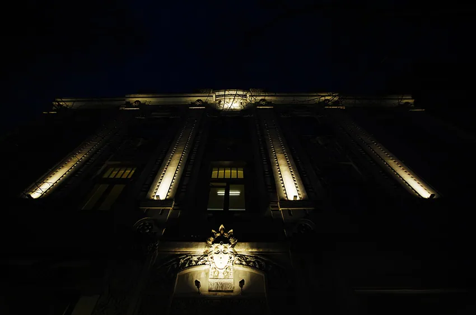
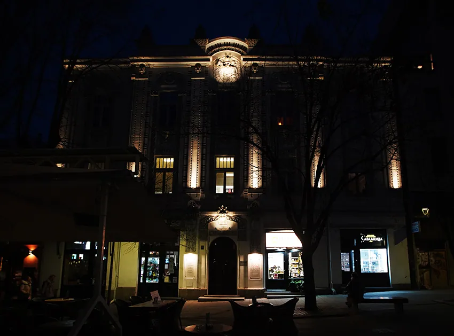
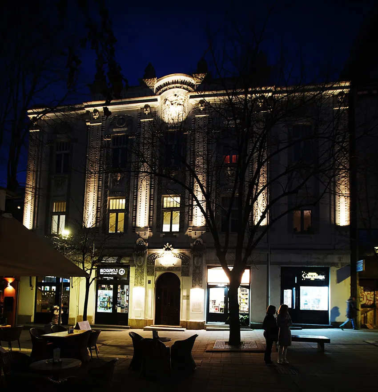
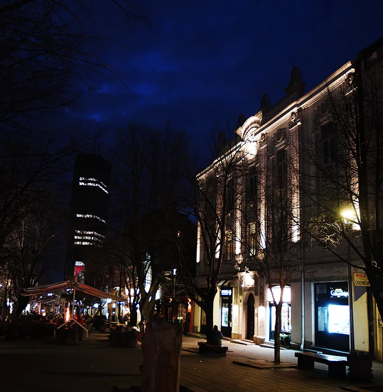
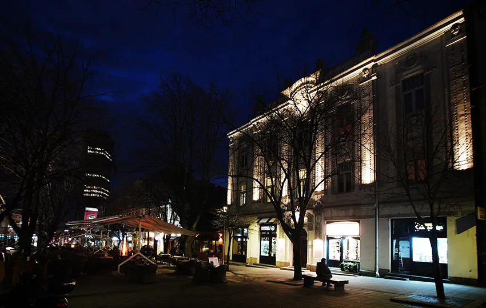
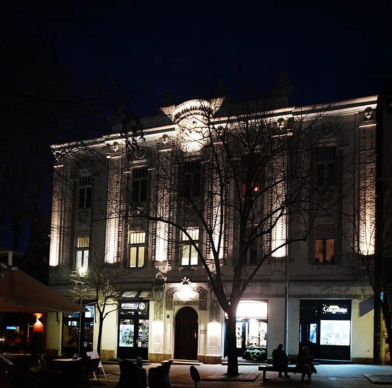
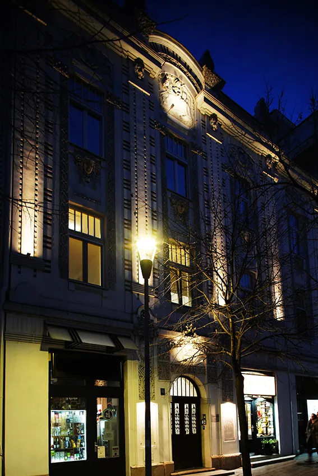
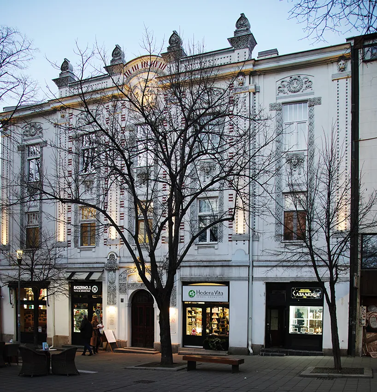
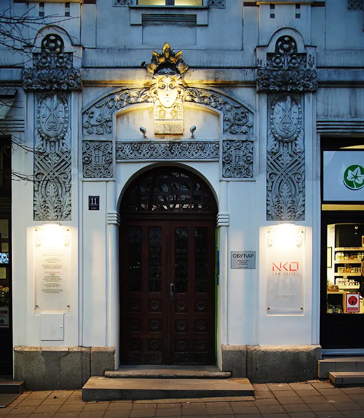
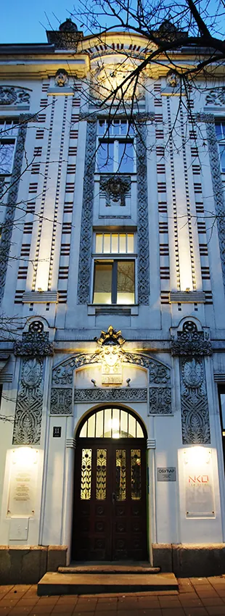
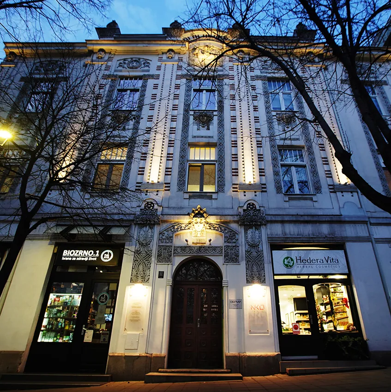
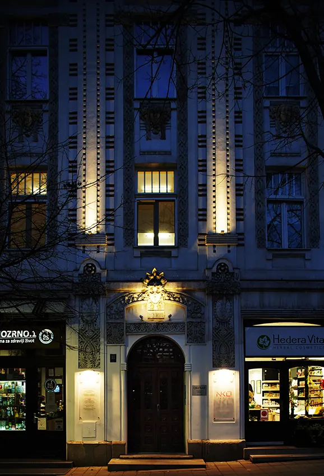
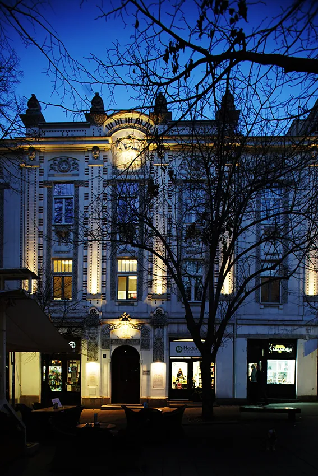
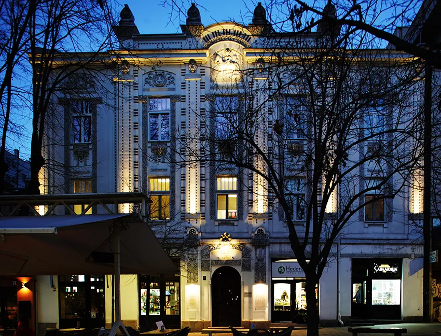
The facade lighting of the building is designed with a focus on structural integrity and material texture. Precise positioning of narrow-beam optics accentuates key architectural elements, cornices, and pilasters. The result is a clean, sculptural form that transforms the structure at night, maintaining a high level of visual comfort and a signature aesthetic of clean lines.
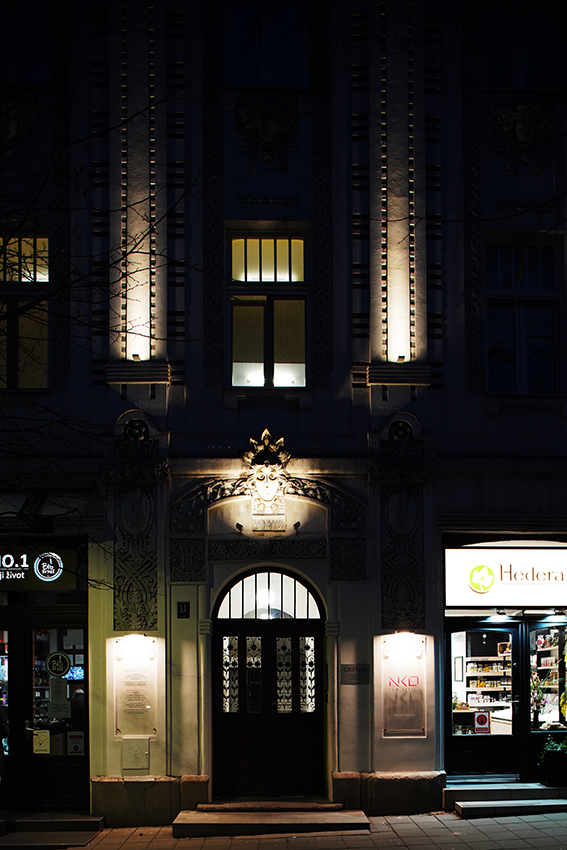
Reading the architecture
The building was surveyed floor by floor before a single fixture was specified. Cornices, pilasters and the depth of the window reveals set the grid the lighting would follow, so that every beam has an architectural reason to be where it is. Nothing was mounted where it would be visible from the street, and nothing was lit that the facade did not already want to show.
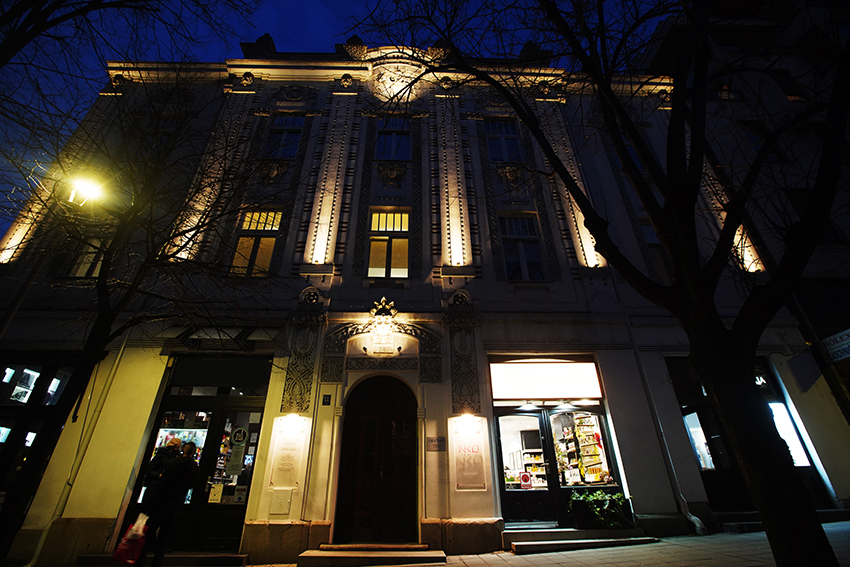
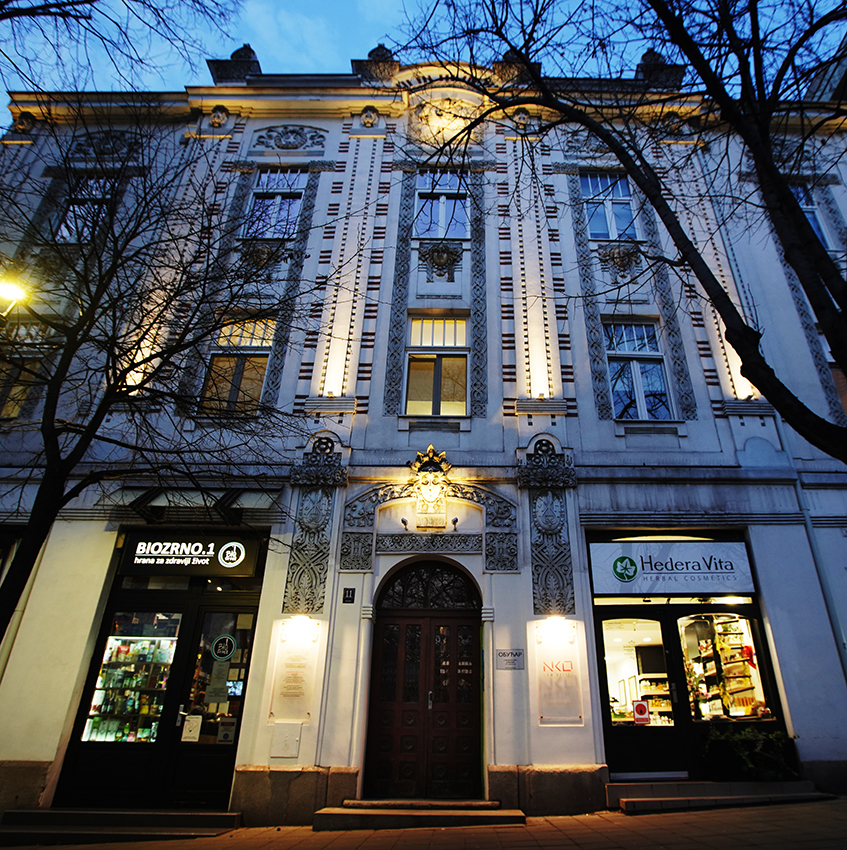
Light after dark
Narrow-beam optics graze the stone from concealed positions, lifting the ornament without spilling light into the apartments above. Warm sources keep the limestone close to its daytime colour, while the recesses left deliberately unlit give the facade the depth that lets the whole composition read from across the street.